
Guide · Building Basics
How to Read a Set of House Plans
House plans can look like a foreign language. A few basics make them much easier to read.
Call us today615-431-3789House plans can look like a foreign language. A few basics make them much easier to read.
Floor Plans and Elevations
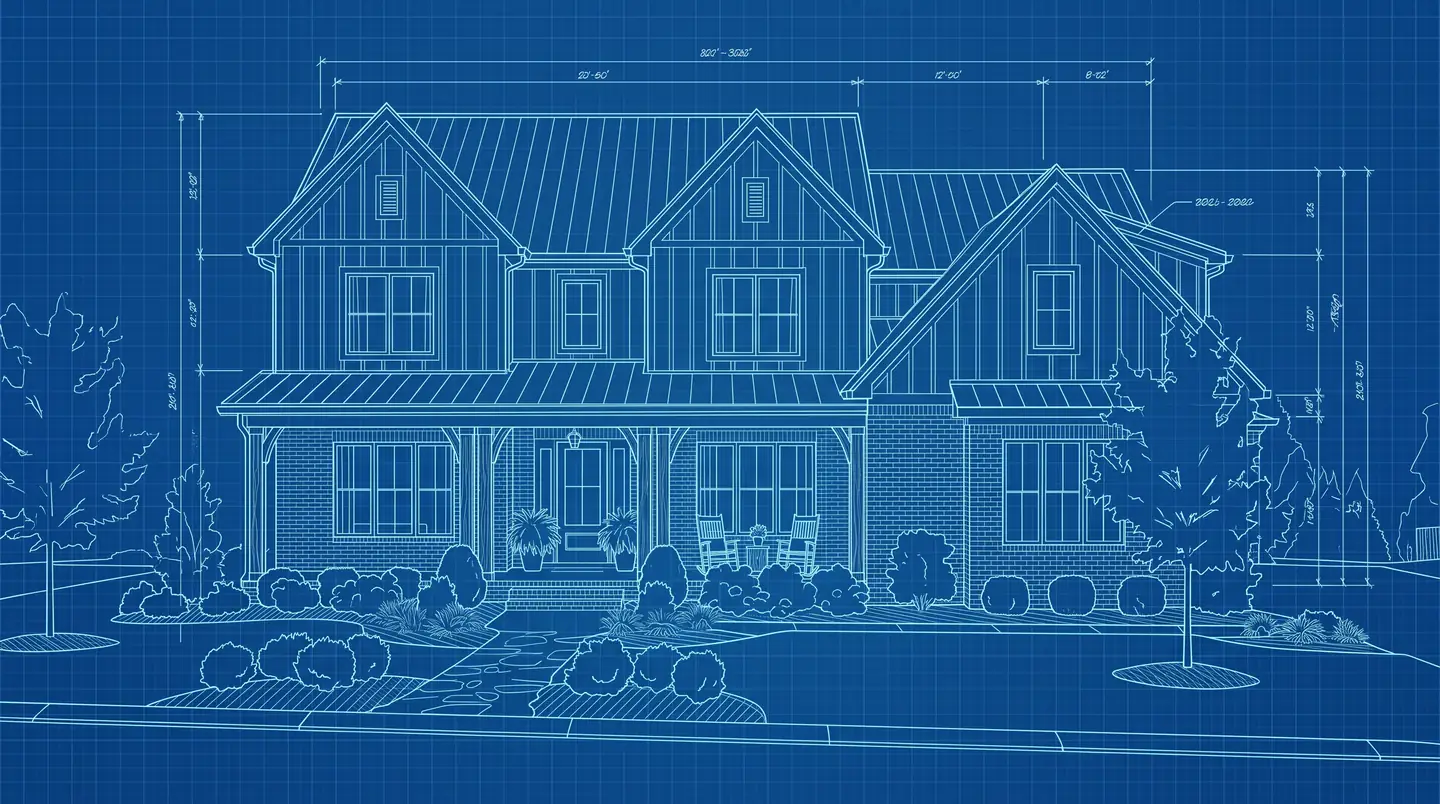
A floor plan is a view from above with the roof removed. It shows walls, doors, windows and the layout of each room. Elevations are views from the outside, one for each side of the house.
Look at the floor plan for flow and the elevations for the look from the street.
Sections and Details
A section is a slice through the house that shows floors, ceilings, roof and foundation. Detail drawings zoom in on tricky spots such as where the roof meets a wall.
These drawings are where a builder checks that the design can be built the way it is drawn.
Notes, Schedules and Questions
Notes and schedules list the windows, doors, finishes and special instructions. They are easy to skip and important to read.
Walk through the plans with your builder and ask about anything that is unclear. A good builder welcomes the questions.
In This Guide
Styles Mentioned
 Narrow and Infill Lots
Cozy and Character Homes
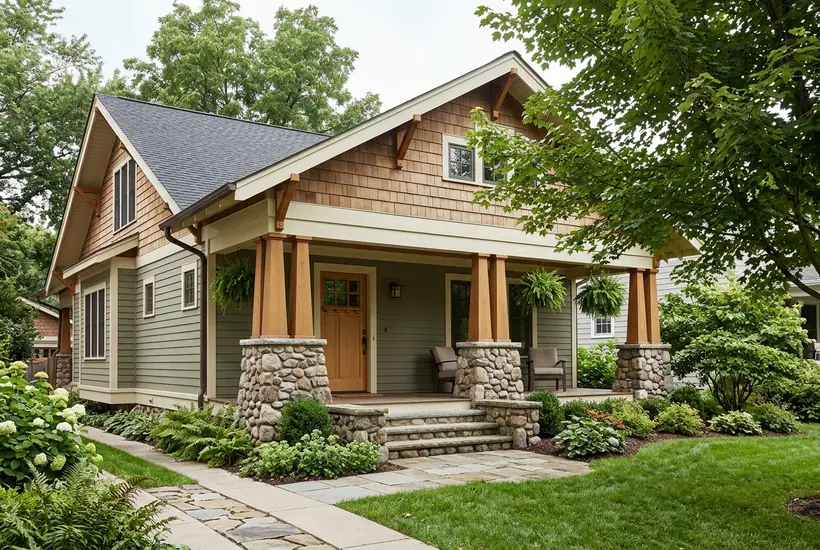
Craftsman Homes
Low gables, tapered porch columns and honest materials: the handcrafted look that Nashville neighborhoods love.
 Subdivisions and HOAs
Classic and Traditional
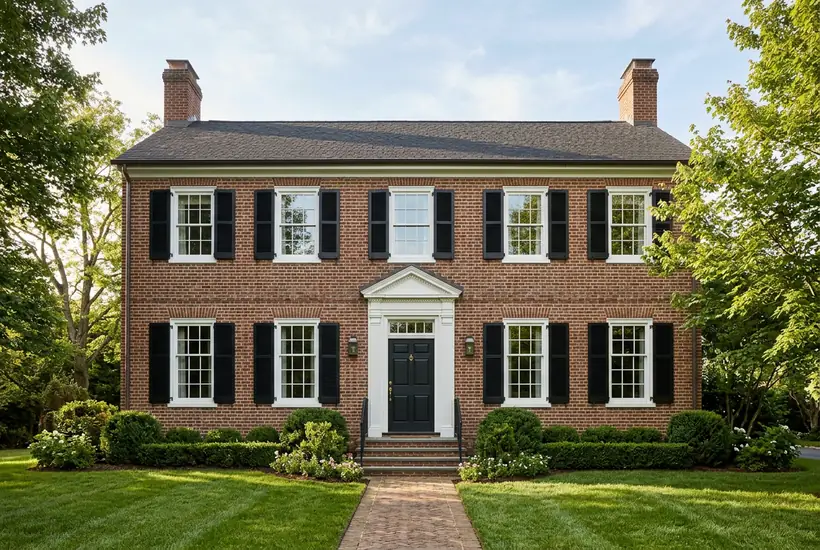
Colonial Homes
Symmetry, brick and shutters: the colonial is the backbone of established Middle Tennessee neighborhoods.
 Large and Wooded Lots
Modern and Open Homes
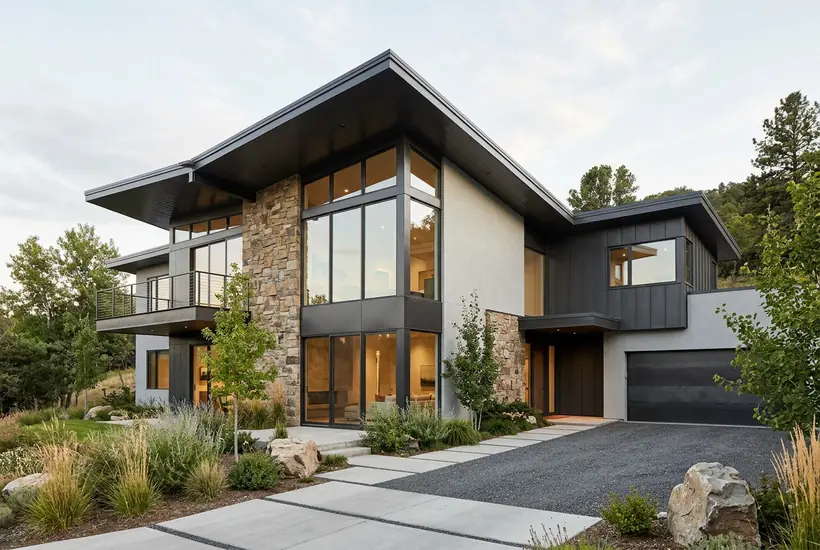
Contemporary Homes
Mixed materials, bold rooflines and big windows give contemporary homes a custom, architectural look.
More Guides
Keep Reading
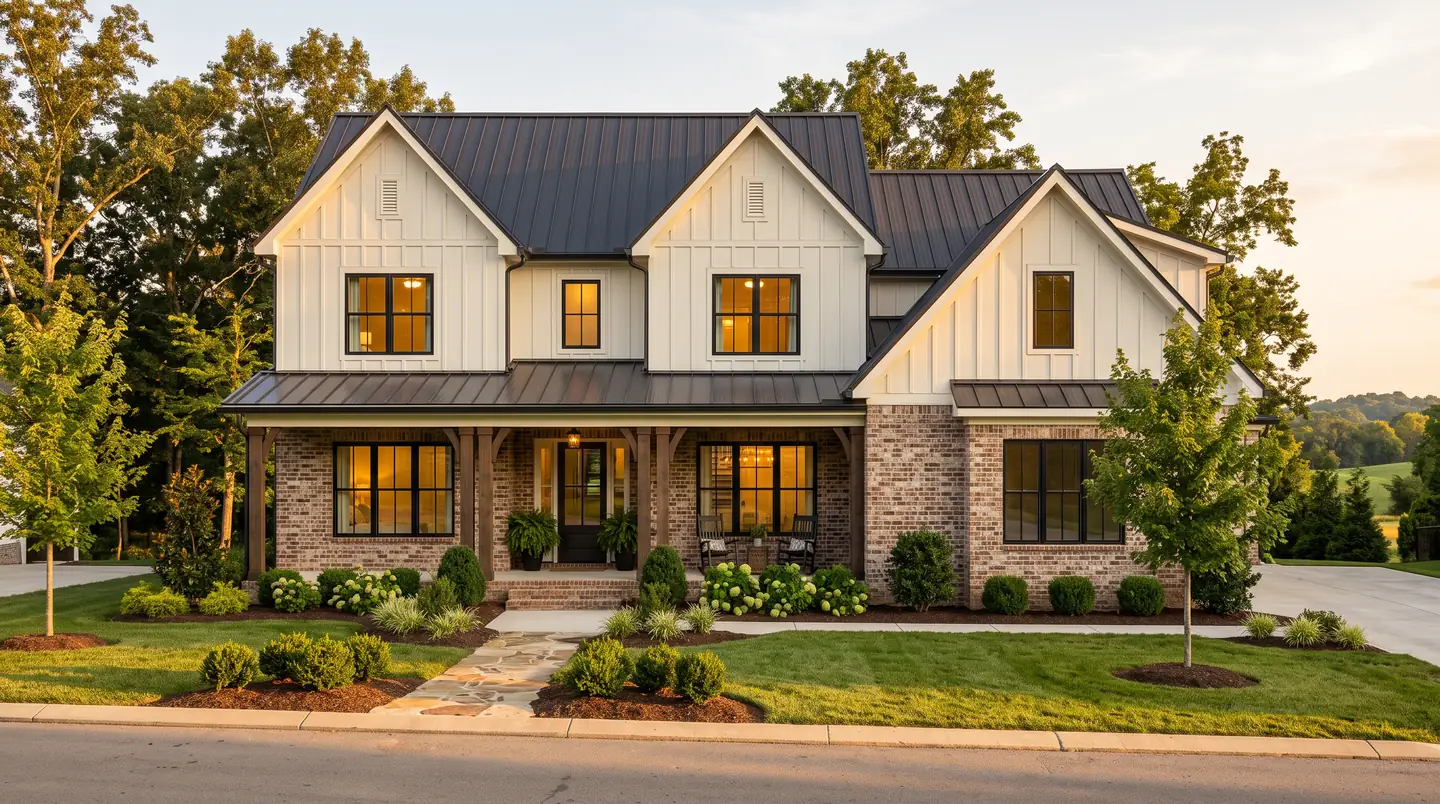 Building Basics
How a Custom Home Gets Built, Step by Step
A custom home looks like a mystery from the outside. It is really a sequence, and knowing the order makes every decision easier.
Read the guideBuilding BasicsDesign-Build or General Contractor: Which Fits Your Project?
Two common ways to build are design-build and the traditional route with an architect and a general contractor. Each has strengths.
Read the guide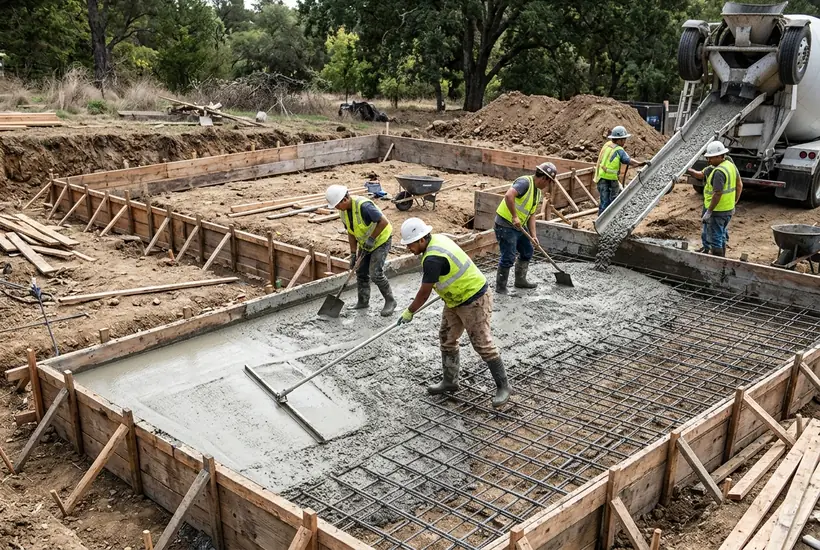 Building Basics
What a Foundation Does, and Which Type Fits Your Lot
The foundation carries the weight of the house and keeps it level for the long term. The right type depends on the lot.
Read the guideTalk to a real person
Ready to start building? Call us.
Request a Quote
Tell Us About Your Project
Tell us the address, what you want to build or change and when you would like to start, and we will get back to you quickly. Prefer to talk? Call 615-431-3789.
Request a Quote
Nashville Building Company designs and builds custom homes, additions and remodels for homes and businesses in Nashville and Middle Tennessee: new construction, kitchens and baths, structure and site work, systems, finishes and outdoor living.
- 615-431-3789
- New homes, remodels and additions
- Serving Nashville and Middle Tennessee