
The Home Style Library · Classic and Traditional
Georgian Homes: Look, Options and Where They Fit
Formal, balanced and built of brick: the Georgian suits Nashville’s most established streets. Call 615-431-3789.
Call us today615-431-3789At a Glance
About Georgian Homes
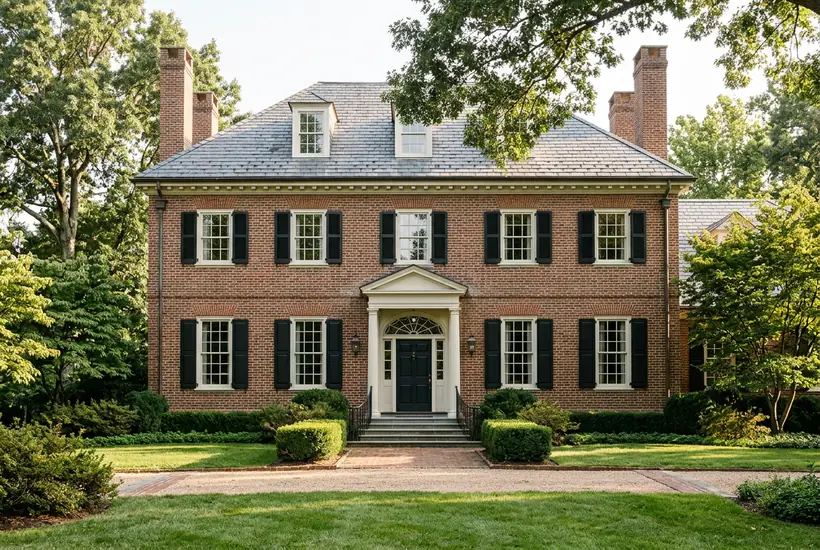
Georgian homes are grand and orderly. A symmetrical facade, a paneled door with a fanlight, columns or pilasters and a hipped roof give them presence.
They are built with fine brickwork and detailed trim, which is why they call for careful masons and carpenters.
Large and Wooded Lots
The Style Sheet
How It Rates
A general guide to the curb appeal, the open floor plan, the energy efficiency and the upkeep that go with this style.
- Curb appeal5 / 5
- Open floor plan2 / 5
- Energy efficiency4 / 5
- Easy upkeep3 / 5
A general guide. Every home and every lot is different, and we confirm when we see the project.
Design details
- Symmetrical brick facade
- Paneled door with fanlight or sidelites
- Columns, pilasters and cornices
- Hipped roof with dormers or chimneys
What You Get
Why People Choose It
- A stately, formal look
- Built with fine brick and trim
- Strong presence on large lots
- Elegant interiors with detailed millwork
- Lasting value
Where It Works
Where This Style Shines
Classic and traditional homes lean on symmetry, brick and timeless proportions that suit established Middle Tennessee streets.
- Large wooded lots
- Established estate neighborhoods
- Luxury custom homes
- Whole-house renovations
How We Build It
From Plans to Finished Trim
We bring in skilled masons and finish carpenters, plan the proportions and trim from the first drawings and coordinate the work so the details line up.
Luxury Custom Homes
Signature homes with fine masonry, custom millwork and the detail that high-end design demands.
New ConstructionMasonry and Brick Work
Brick, stone and block, laid by skilled masons: walls, chimneys, fireplaces, veneers and repairs.
Structure and SiteTrim and Millwork
Crown, base, casing, wainscoting and custom millwork, fitted tight and finished well.
Interior FinishesMore Styles
More Classic and Traditional
 Subdivisions and HOAs
Classic and Traditional
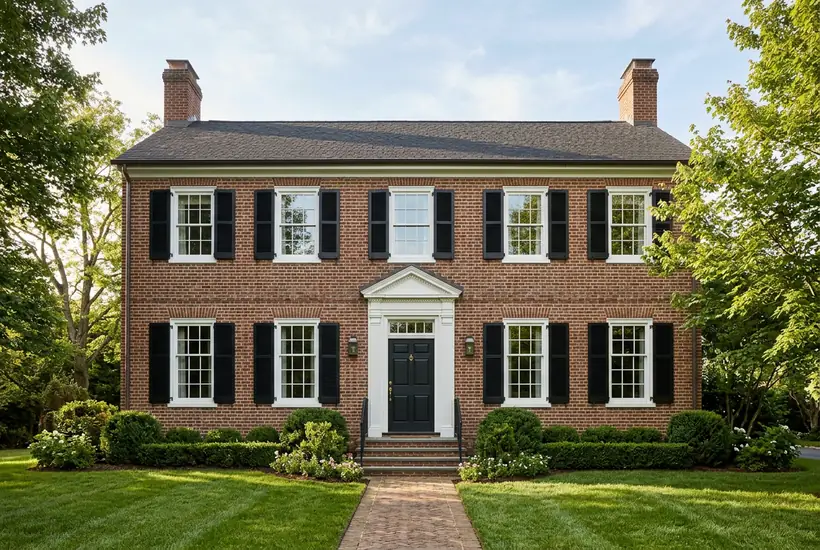
Colonial Homes
Symmetry, brick and shutters: the colonial is the backbone of established Middle Tennessee neighborhoods.
 Large and Wooded Lots
Classic and Traditional
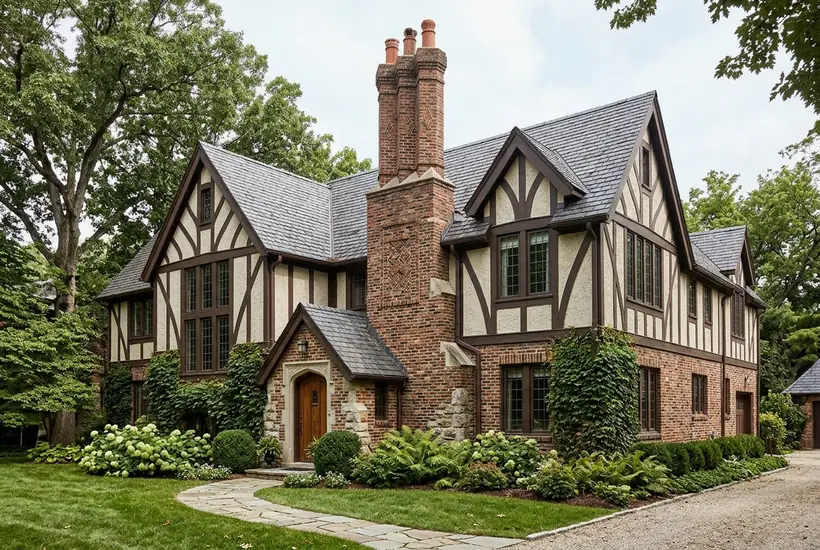
Tudor Homes
Half-timbering, steep gables and a big chimney give Tudor homes a distinctive storybook look.
 Subdivisions and HOAs
Classic and Traditional
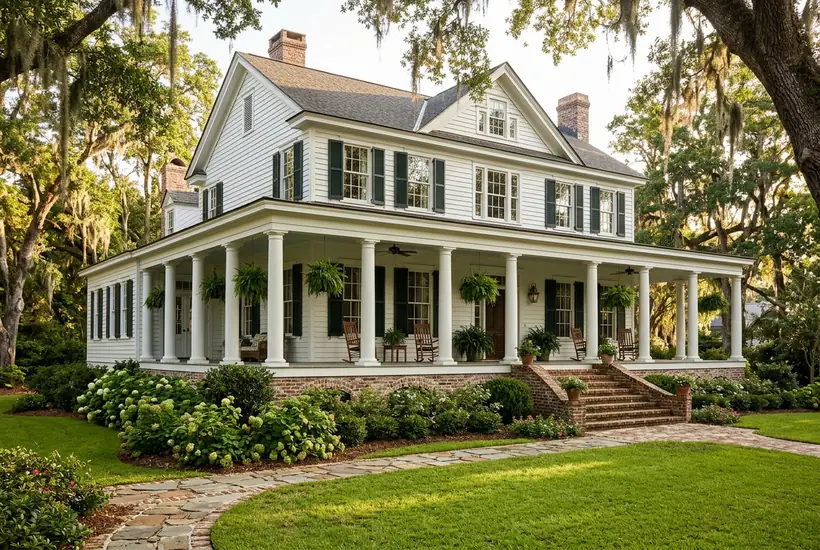
Southern Traditional Homes
A full-width porch, tall columns and a brick base: the Southern traditional home is made for porch sitting.
Building Tool
Build Timeline Planner
Pick a project type and a start season to see the usual phases laid out on a timeline, from plans and permits to the final walkthrough.
What do georgian homes look like?
Georgian homes are grand and orderly. A symmetrical facade, a paneled door with a fanlight, columns or pilasters and a hipped roof give them presence.
Where do georgian homes work well?
They are especially popular for: large wooded lots; established estate neighborhoods; luxury custom homes; whole-house renovations.
Can Nashville Building Company build georgian homes?
We bring in skilled masons and finish carpenters, plan the proportions and trim from the first drawings and coordinate the work so the details line up. Call 615-431-3789 or send the form to request a quote.
Request a Quote
Tell Us About Your Project
Tell us the address, what you want to build or change and when you would like to start, and we will get back to you quickly. Prefer to talk? Call 615-431-3789.
Request a Quote
Nashville Building Company designs and builds custom homes, additions and remodels for homes and businesses in Nashville and Middle Tennessee: new construction, kitchens and baths, structure and site work, systems, finishes and outdoor living.
- 615-431-3789
- New homes, remodels and additions
- Serving Nashville and Middle Tennessee