
Glossary
Building Glossary: Plain-English Terms
Words you will hear from a builder, explained simply.
Call us today615-431-3789- Design-build
- One company that designs and builds a project under one agreement.
- General contractor
- The company that manages the whole project, the trades and the schedule.
- Subcontractor
- A specialist trade, such as electrical or plumbing, hired for part of a project.
- Permit
- Official permission to build, issued after plans are reviewed.
- Setback
- The required distance between a building and the edge of the lot.
- Zoning
- Local rules about what can be built where and how.
- Footing
- The wide concrete base under a foundation wall that spreads the weight.
- Foundation
- The part of the house below the first floor that carries the structure.
- Slab
- A flat concrete pad poured at ground level as a floor or foundation.
- Crawl space
- A shallow space under the first floor, accessible for utilities.
- Joist
- A horizontal beam that supports a floor or ceiling.
- Stud
- A vertical framing member inside a wall.
- Header
- A beam above a door or window opening that carries the load.
- Truss
- A pre-built triangular frame that supports a roof.
- Rafter
- A sloped beam that supports the roof deck.
- Sheathing
- Panels on the outside of the frame that add strength and a base for siding.
- House wrap
- A weather barrier over the sheathing that sheds water.
- Flashing
- Metal or membrane that directs water away from joints and openings.
- Dry-in
- The point when the roof and walls are closed in against the weather.
- Rough-in
- Installing wiring, pipes and ducts before the walls are closed.
- Load-bearing wall
- A wall that carries weight from above and cannot be removed without support.
- Beam
- A strong horizontal member that carries loads across an opening.
- Insulation
- Material in walls, floors and attics that slows heat flow.
- Air sealing
- Closing small gaps that let air leak in or out of a house.
- Drywall
- Gypsum panels that form interior walls and ceilings.
- Plaster
- A hard wall finish troweled over lath or masonry.
- Punch list
- The final list of small items to finish or fix before a project is complete.
- Change order
- A written change to the scope, schedule or cost of a project.
- Allowance
- A set amount in an agreement for items chosen later, such as fixtures.
- Lead time
- How long a material or product takes to arrive after it is ordered.
- Grading
- Shaping the land so water drains away from a building.
- French drain
- A buried pipe in a gravel trench that carries water away.
- Retaining wall
- A wall that holds back soil on a slope.
- Sump pump
- A pump that removes water from a low point, such as a crawl space or basement.
- Egress window
- A window large enough to serve as an emergency exit.
- Elevation
- A drawing of one side of a building as seen from outside.
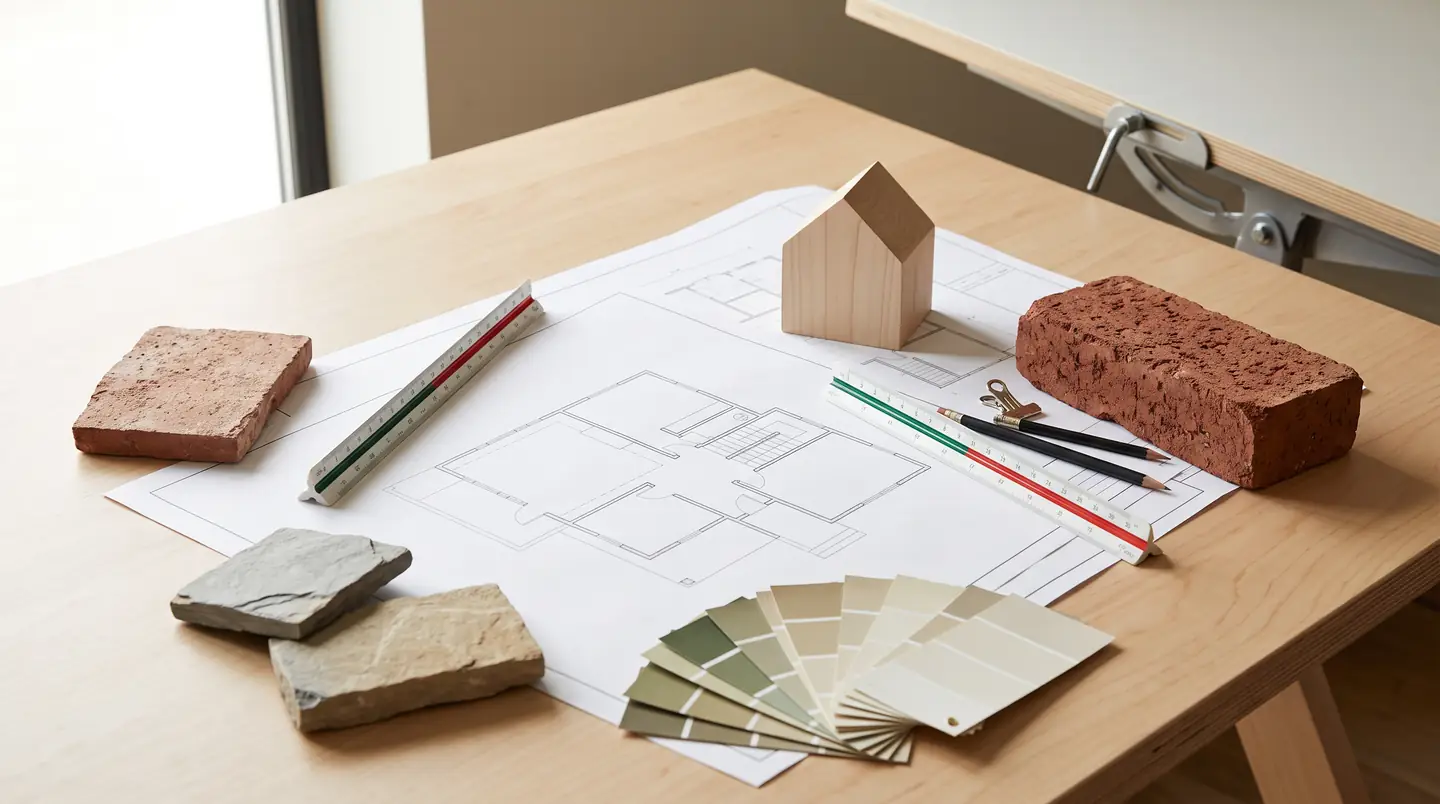
- Floor plan
- A drawing of a building seen from above, showing walls, doors and rooms.
- Section
- A drawing that slices through a building to show how it goes together.
- Millwork
- Finished woodwork such as trim, casing, crown and built-ins.
- Casing
- Trim around a door or window.
- Wainscoting
- Paneling on the lower part of a wall.
- Veneer
- A thin layer of brick or stone applied over a wall.
- Mortar
- The paste that holds brick or stone together.
- Repointing
- Replacing worn mortar joints in masonry.
- Stamped concrete
- Concrete pressed with patterns to look like stone or brick.
- Pavers
- Individual stones or concrete units laid to form a surface.
- Ledger
- A board that attaches a deck to the house.
- Baluster
- A vertical post that supports a railing.
- Newel post
- The large post at the start or end of a stair railing.
- Tankless water heater
- A water heater that heats water on demand without a storage tank.
Do you handle permits and inspections?
Yes. We prepare and submit the paperwork, schedule the inspections and keep you informed at each stage.
Can I live in the house during a remodel?
Often yes for smaller projects. For larger ones we plan phases to keep a kitchen or bath usable where we can, and we protect the rest of your home.
Do you build in historic districts?
Yes. We talk through the guidelines for your district and plan the work to respect them. Approvals are up to the review board.
Request a Quote
Tell Us About Your Project
Tell us the address, what you want to build or change and when you would like to start, and we will get back to you quickly. Prefer to talk? Call 615-431-3789.
Request a Quote
Nashville Building Company designs and builds custom homes, additions and remodels for homes and businesses in Nashville and Middle Tennessee: new construction, kitchens and baths, structure and site work, systems, finishes and outdoor living.
- 615-431-3789
- New homes, remodels and additions
- Serving Nashville and Middle Tennessee