
Transformations
Before and After: Lots, Kitchens and Homes Made New
Drag the line across each photo to see an empty lot, a dated kitchen and a tired exterior become something new.
Call us today615-431-3789Project 01
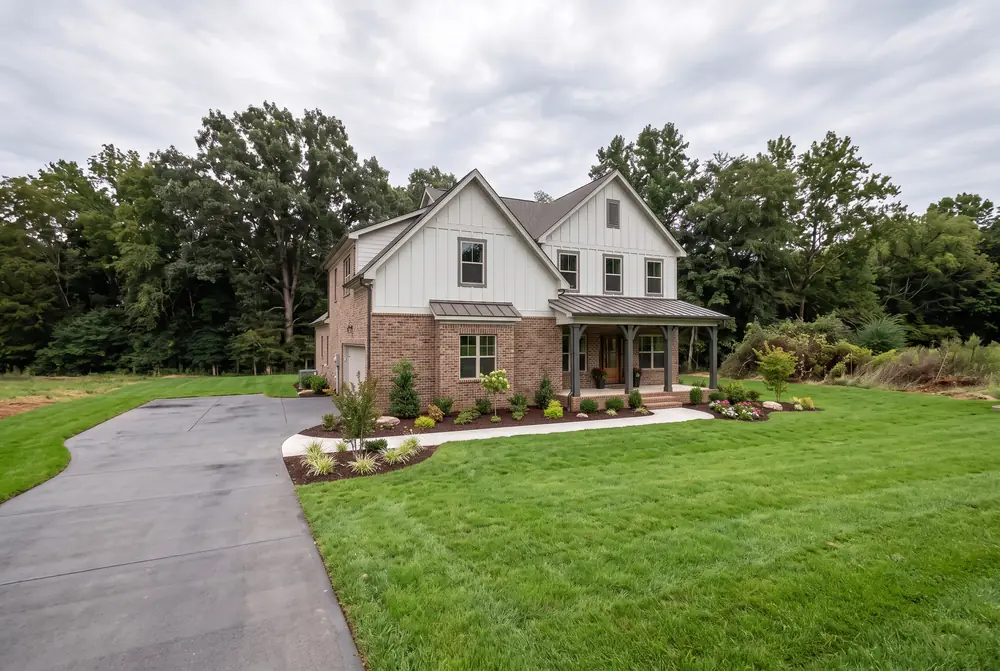
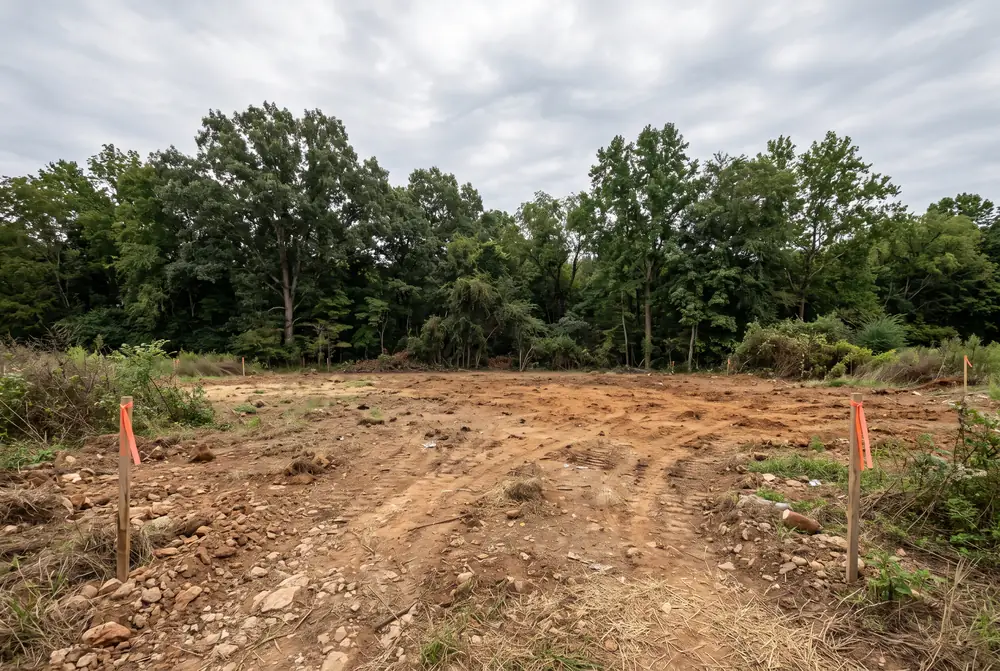
Cleared Lot to a Finished New Home
 BeforeAfter
An empty, cleared home site with survey stakes turned into a finished brick home with a driveway, new sod and landscaping.
What we did: Planned the site, cleared and graded, poured the foundation, framed, roofed and finished the home, then landscaped the lot.
Custom Home BuilderProject 02
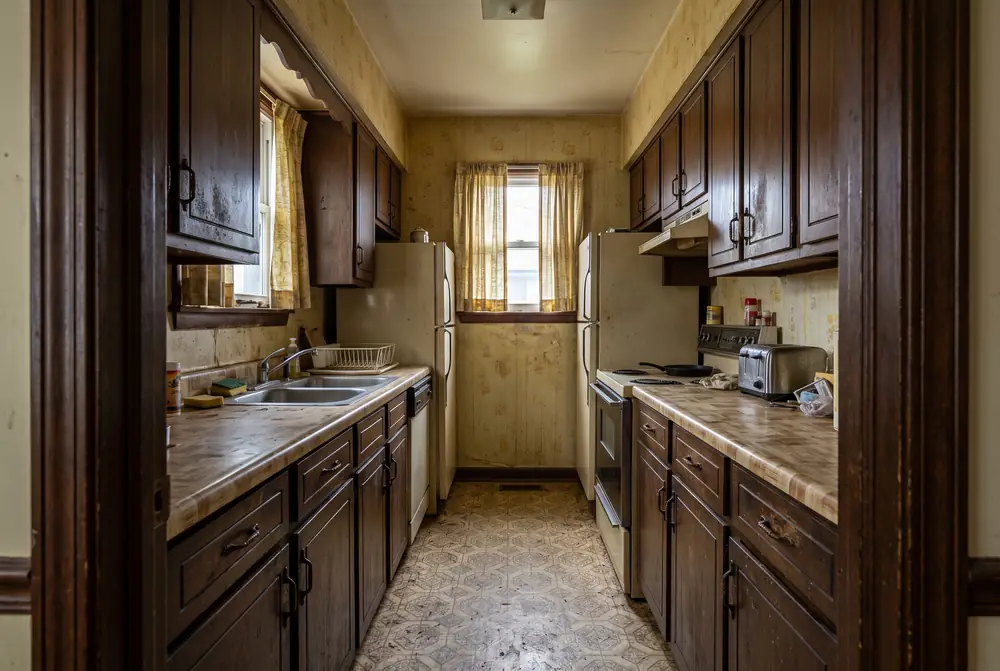
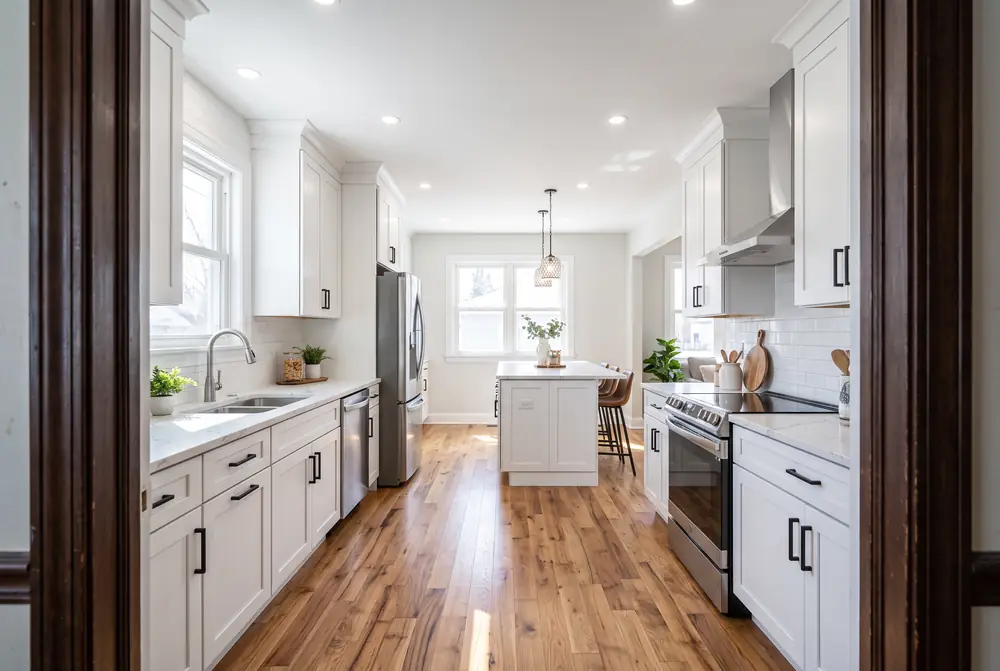
Dated Kitchen to a Bright Open Kitchen
 BeforeAfter
A closed-in kitchen with worn dark cabinets turned into a bright, open kitchen with new cabinets, counters, lighting and floors.
What we did: Opened the layout, updated the electrical and plumbing, installed new cabinets, counters, lighting and flooring and finished the trim.
Kitchen RemodelingProject 03
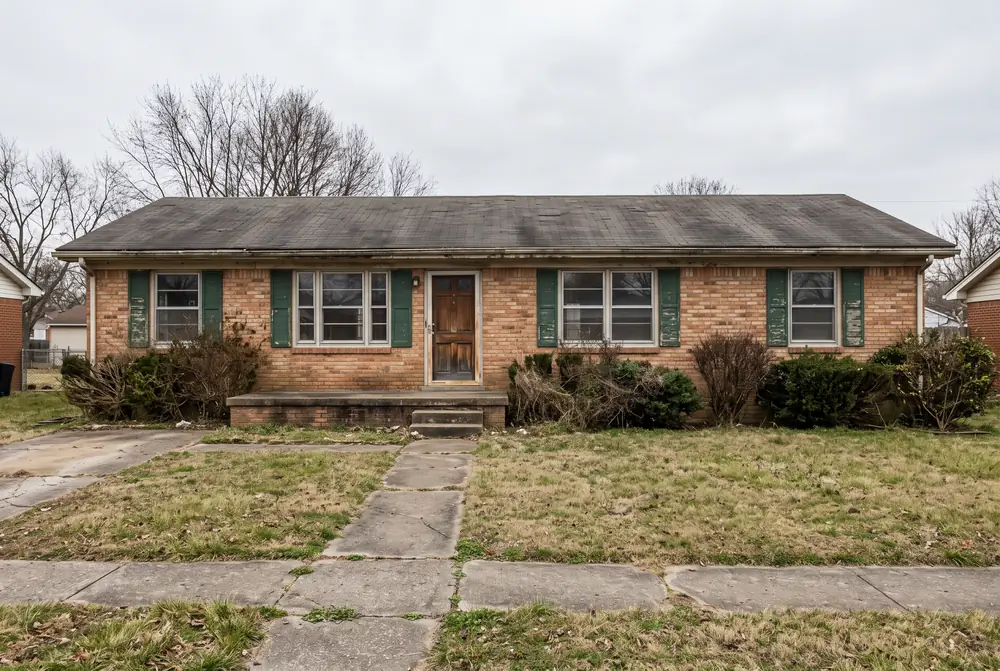
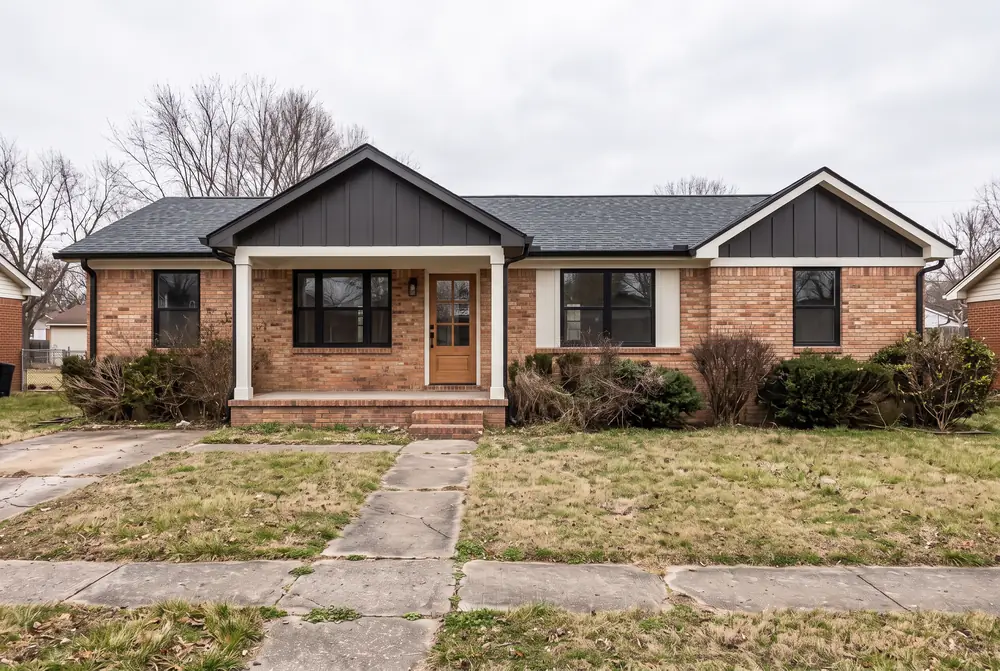
Tired Exterior to a Refreshed Home
 BeforeAfter
A worn house exterior turned into a fresh, welcoming home with new siding, trim, a porch and clean landscaping.
What we did: Repaired the structure, replaced siding and trim, rebuilt the porch, painted and finished the exterior.
Home RemodelingPhotos are illustrative examples of the kinds of results building and remodeling can aim for. Results depend on your project, the materials chosen and the site.
How do I request a quote?
Call 615-431-3789, send the form on this page or use one of our planning tools. Tell us the address, what you want to build or change and when you would like to start, and photos or plans help. We follow up and set a time to walk the project.
How long does a project take?
It depends on the scope. A kitchen or bath remodel moves much faster than a custom home, and permits, selections and weather all play a part. After we walk the project we give you a real schedule, and our timeline planner shows typical examples.
Do you work from my architect’s plans?
Yes. We build from plans by your architect or designer, or we design and build for you through our design-build process.
Do you handle permits and inspections?
Yes. We prepare and submit the paperwork, schedule the inspections and keep you informed at each stage.
Can I live in the house during a remodel?
Often yes for smaller projects. For larger ones we plan phases to keep a kitchen or bath usable where we can, and we protect the rest of your home.
Request a Quote
Tell Us About Your Project
Tell us the address, what you want to build or change and when you would like to start, and we will get back to you quickly. Prefer to talk? Call 615-431-3789.
Request a Quote
Nashville Building Company designs and builds custom homes, additions and remodels for homes and businesses in Nashville and Middle Tennessee: new construction, kitchens and baths, structure and site work, systems, finishes and outdoor living.
- 615-431-3789
- New homes, remodels and additions
- Serving Nashville and Middle Tennessee