
Custom homes · Additions · Remodels
Nashville's Building Company for Homes Done Right
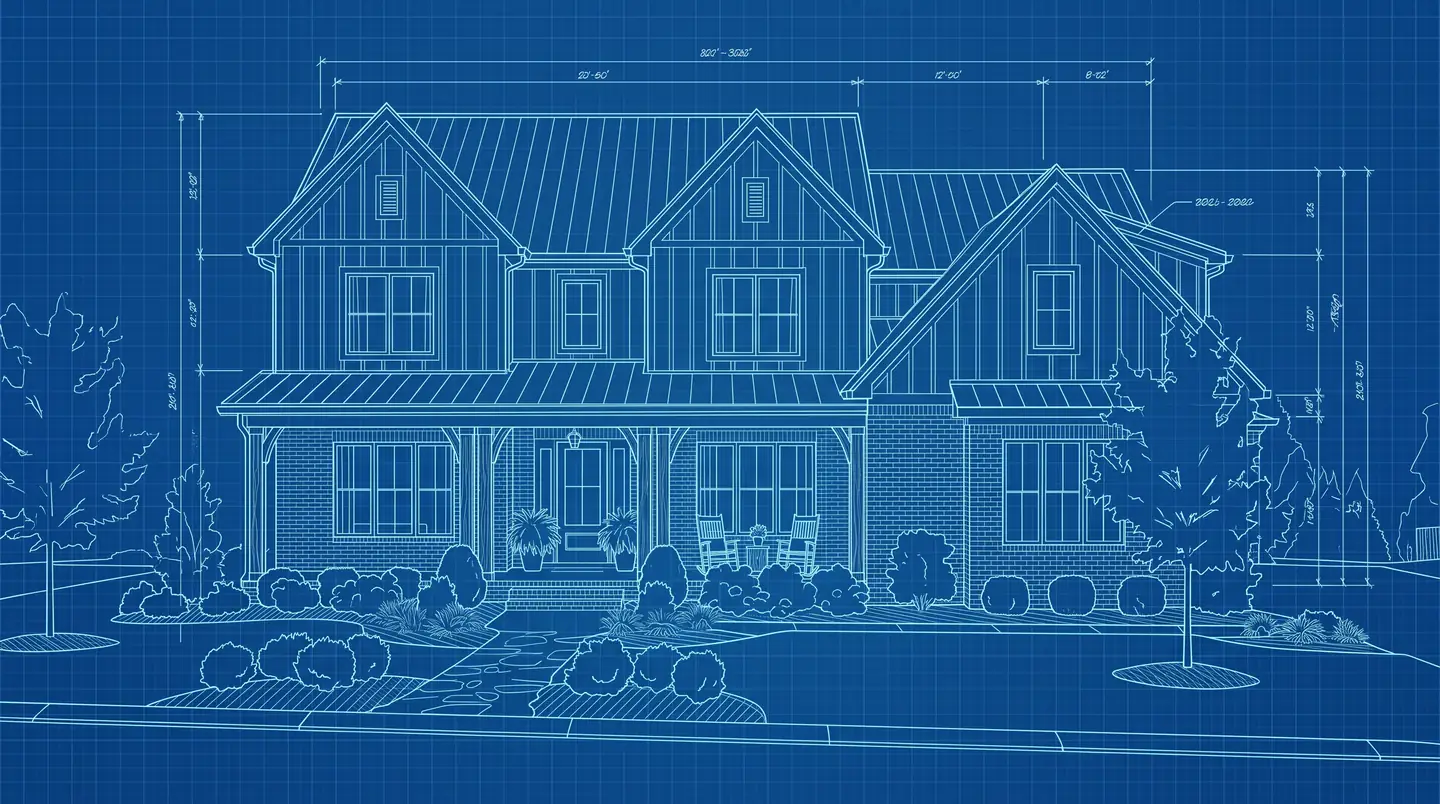
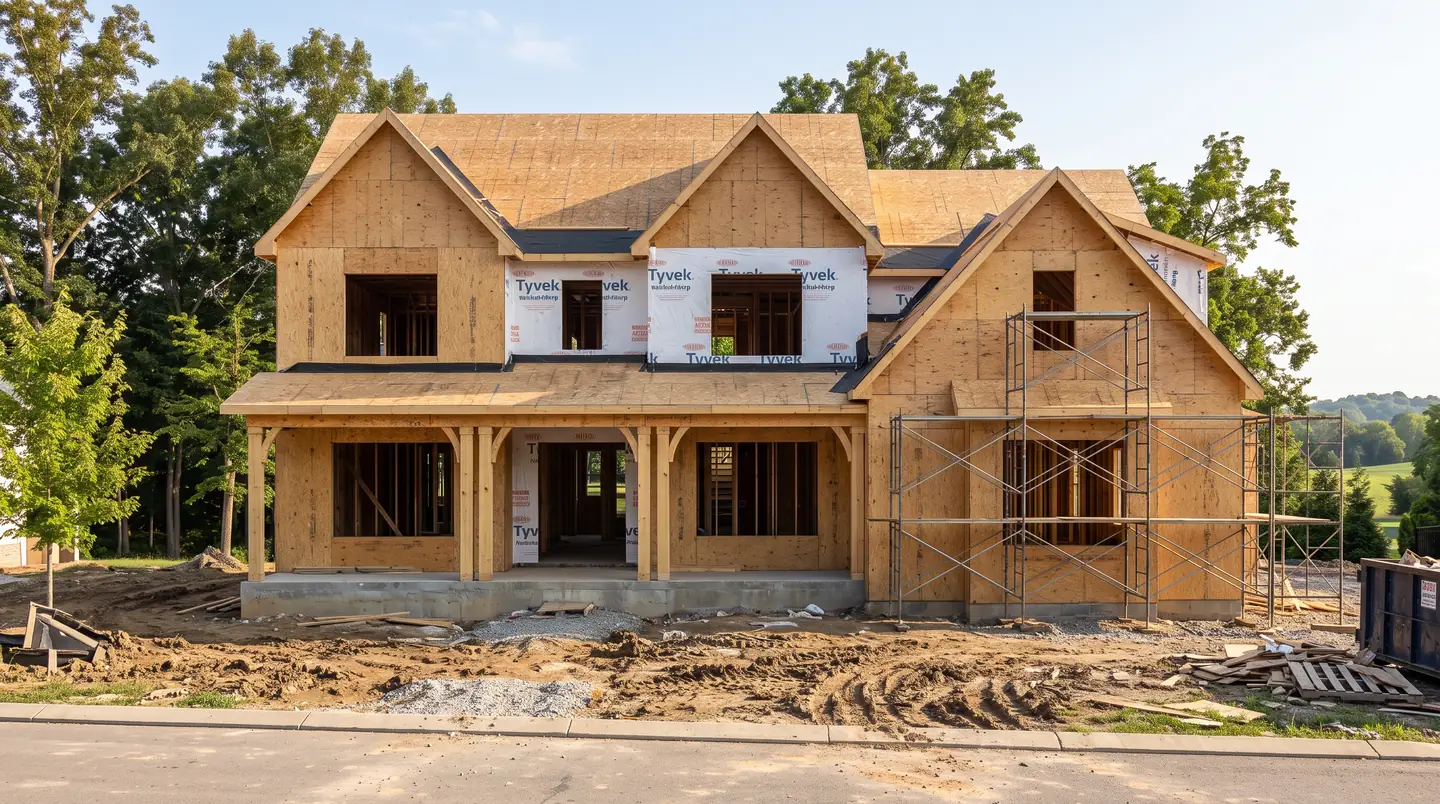
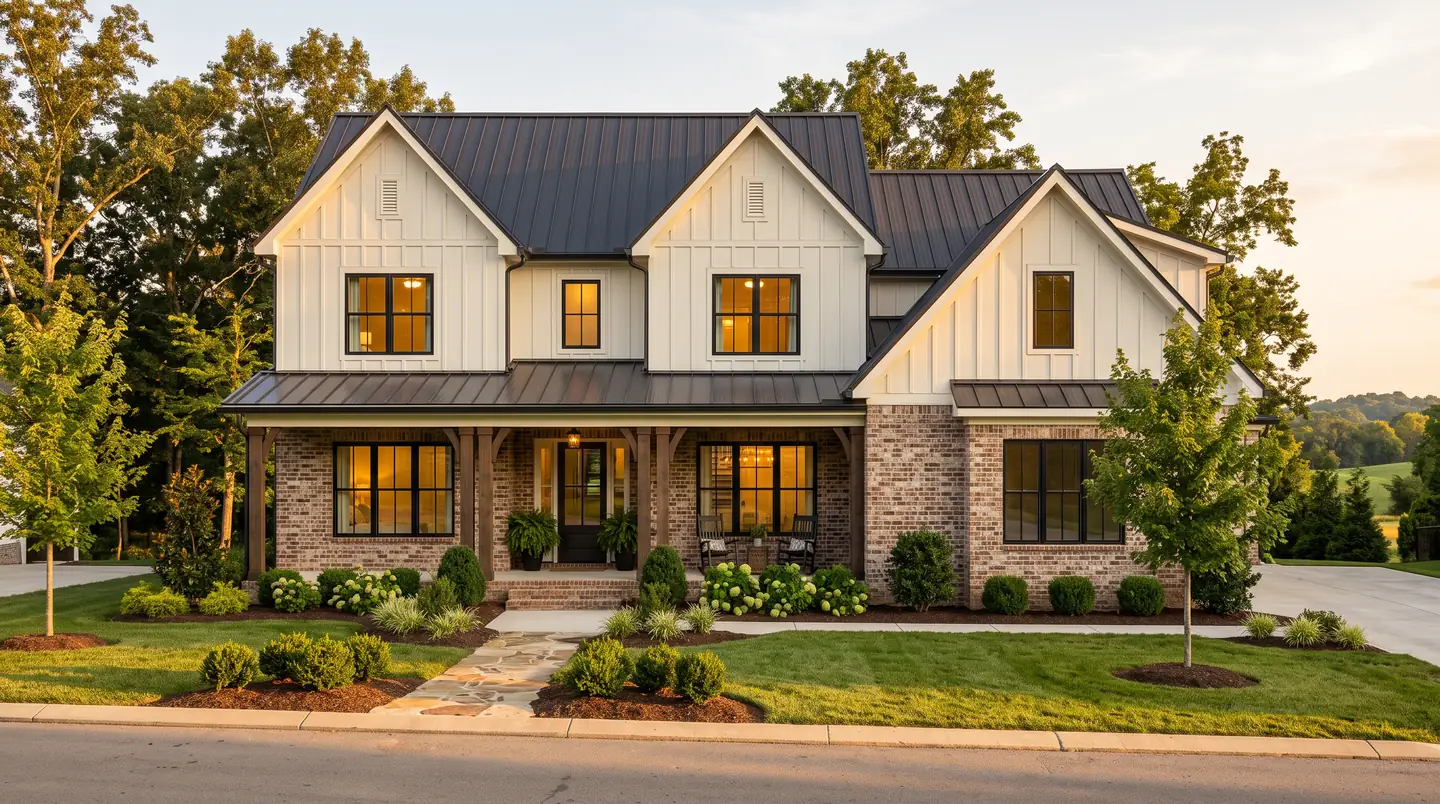
From the first sketch to the final walkthrough, one team plans, builds and finishes homes across Nashville and Middle Tennessee. Drag the slider and watch a home go from blueprint to finished.
Call us today615-431-3789- Design and build under one plan
- Clear schedules and tidy sites
- Crews across Middle TN
- Custom homes and remodels
- Design-build planning
- Careful, tidy job sites
- Clear schedules
- Nashville and Middle TN
- Homes and businesses
Plan Your Build
See the Typical Timeline
Pick a project type, a size and a start month to see the usual phases laid out from plans and permits to the final walkthrough.
Nothing you enter is sent anywhere until you choose to send it to us.
From the Site to the Final Walkthrough
Inside a Home Build
Scroll to watch a home rise: the site, the foundation, the frame, the shell and systems and the finished house, one step at a time.
Plan, Survey and Stake the Site
- 01
Plan, Survey and Stake the Site
We walk the lot, confirm setbacks and utilities, stake the corners and set the grade, so the home sits right on the land.
- 02
Pour a Level, Drained Foundation
Footings, walls and slab are formed, poured and cured with drainage planned in, so everything above stays level and dry.
- 03
Frame the Floors, Walls and Roof
Studs, joists and trusses go up straight and square, which is the skeleton the whole house depends on.
- 04
Close In the Shell and Rough In the Systems
Sheathing, roof and windows close the weather out, then wiring, plumbing and ducts run through the open walls and get inspected.
- 05
Finish, Landscape and Walk Through
Siding, trim, paint, floors and cabinets go in, the yard is graded and planted and we walk every room with you.
Before and After
Drag to Reveal the Change
Drag the line across each photo to compare an empty lot, a dated kitchen and a tired exterior with the finished result.
 BeforeAfter
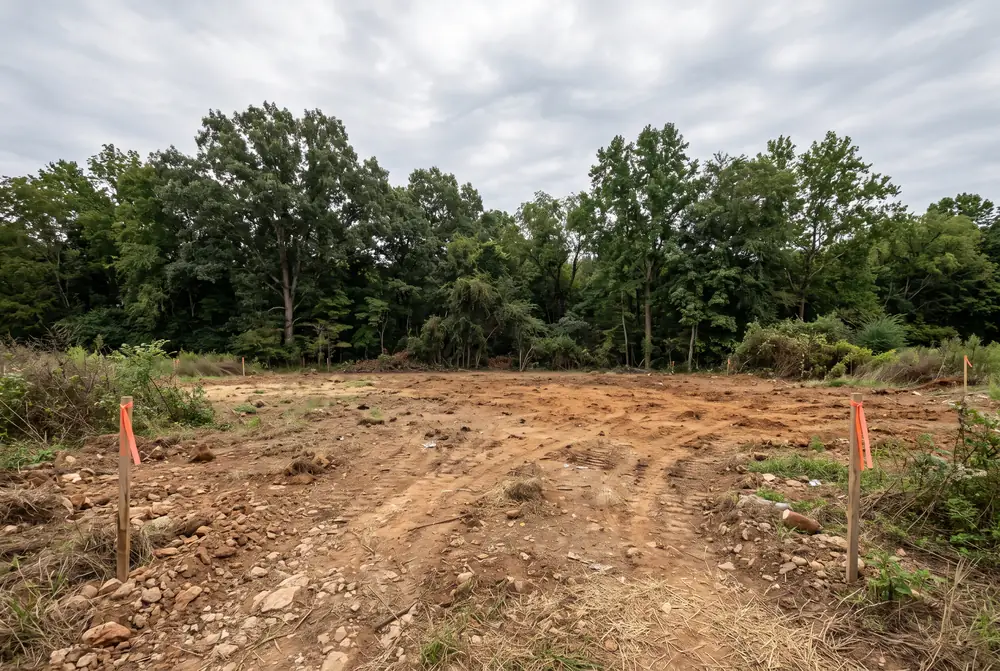
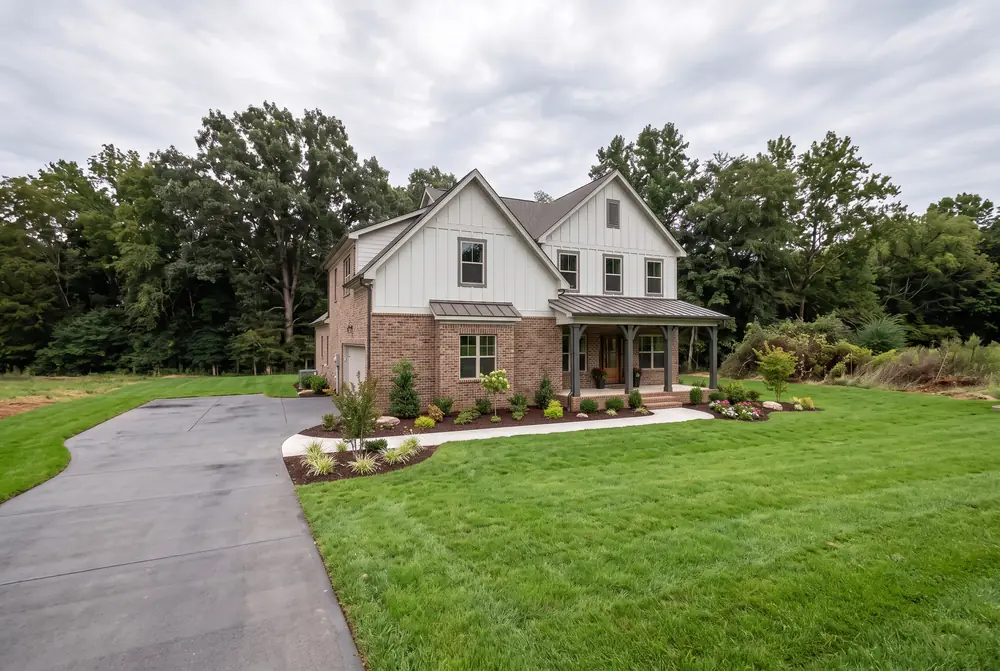
Cleared Lot to a Finished New Home
An empty, cleared home site with survey stakes turned into a finished brick home with a driveway, new sod and landscaping.
What we did: Planned the site, cleared and graded, poured the foundation, framed, roofed and finished the home, then landscaped the lot.
Custom Home Builder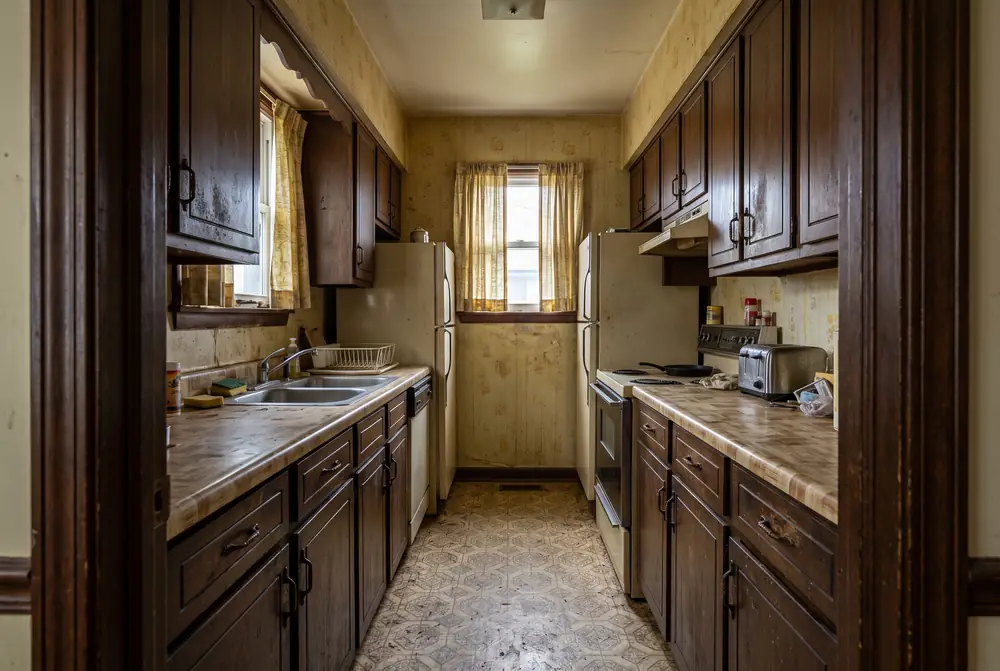
 BeforeAfter
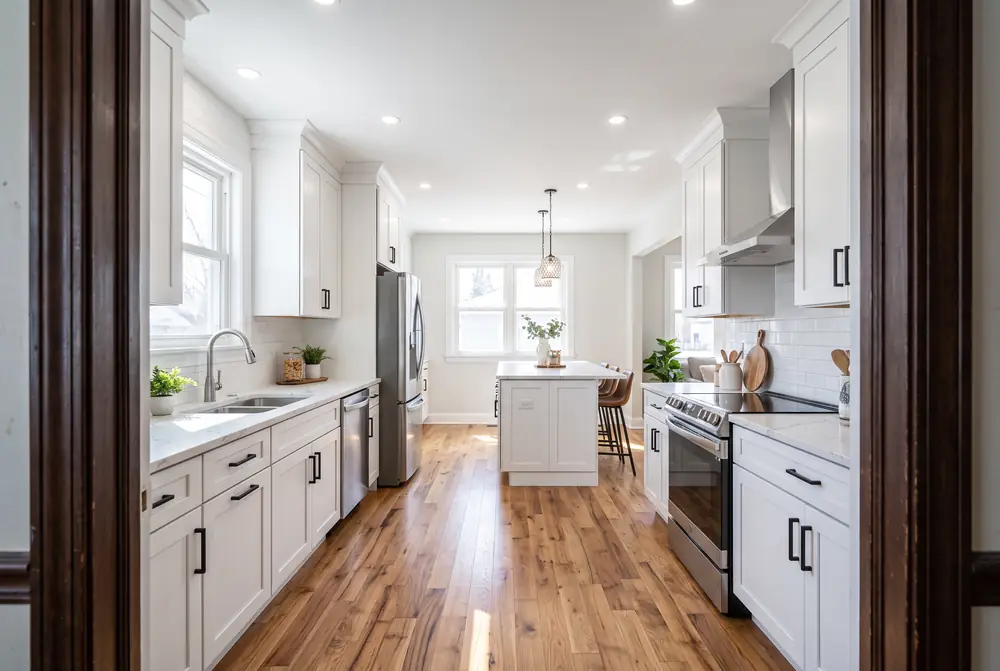
Dated Kitchen to a Bright Open Kitchen
A closed-in kitchen with worn dark cabinets turned into a bright, open kitchen with new cabinets, counters, lighting and floors.
What we did: Opened the layout, updated the electrical and plumbing, installed new cabinets, counters, lighting and flooring and finished the trim.
Kitchen Remodeling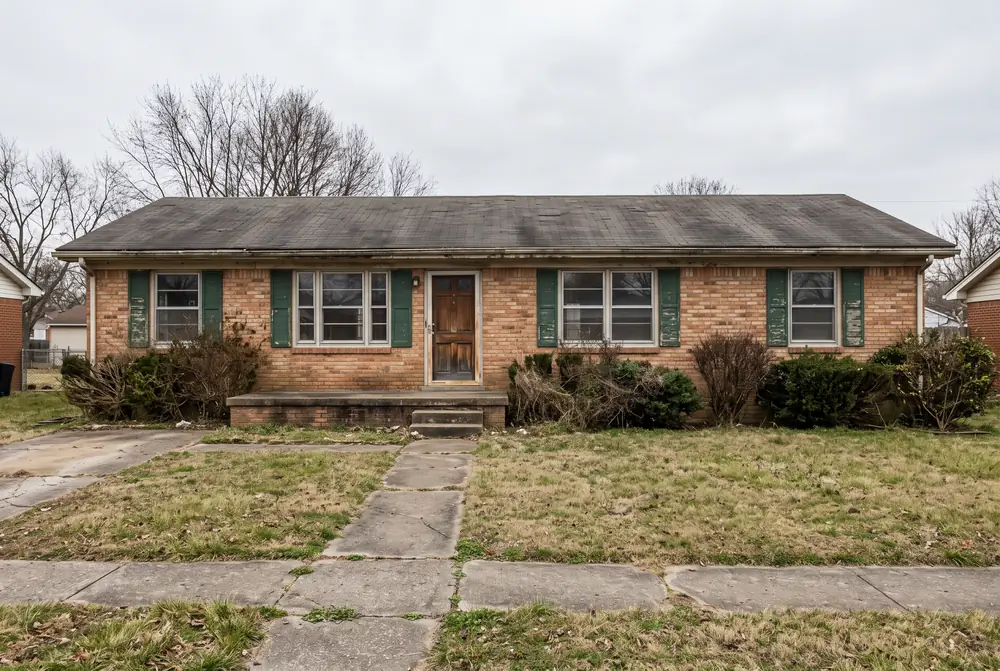
 BeforeAfter
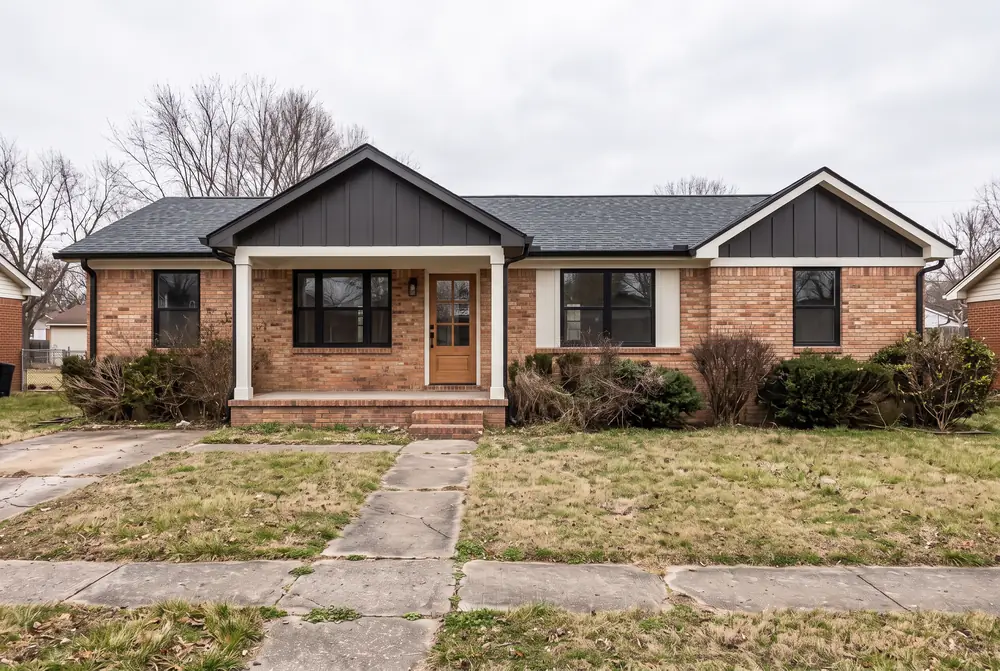
Tired Exterior to a Refreshed Home
A worn house exterior turned into a fresh, welcoming home with new siding, trim, a porch and clean landscaping.
What we did: Repaired the structure, replaced siding and trim, rebuilt the porch, painted and finished the exterior.
Home RemodelingStart Here
What Do You Want to Build or Change?
Pick a new home, a remodel, an addition, a deck or a repair and the finder points you to the right service in three taps.
Nothing you enter is sent anywhere until you choose to send it to us.
Browse by Need
Every Kind of Building Service
From custom homes and remodels to foundations, systems, finishes and outdoor living, there is a page for every service.
New Construction
Custom homes, design-build, infill and teardown rebuilds, luxury homes, guest houses, lake and hillside homes, small homes, townhomes, site planning and walkthroughs.
ExploreRemodeling and Additions
Home remodeling, whole-house renovation, additions, second stories, kitchens, baths, basements, garage conversions, historic homes and aging in place.
ExploreStructure and Site
General construction, build-outs, demolition, excavation, foundations, concrete, framing, masonry, roofing and structural repairs.
ExploreBuilding Systems
Electrical, plumbing, HVAC, insulation, water heaters, lighting, smart home wiring, generators, efficiency upgrades and drainage.
ExploreInterior Finishes
Flooring, cabinets and countertops, drywall, painting, trim and millwork, tile, windows and doors, built-ins, stairs and siding.
ExploreOutdoor Living
Decks and fences, landscaping, retaining walls, patios, porches, driveways, outdoor kitchens, pergolas, gutters and outbuildings.
ExploreBuilding company
Ready to start building? Call us and we will plan it.
The Home Style Library
Find the Style You Love
Craftsman, farmhouse, colonial, ranch, contemporary and more. See each style up close and where it works best.
 Narrow and Infill Lots
Cozy and Character Homes
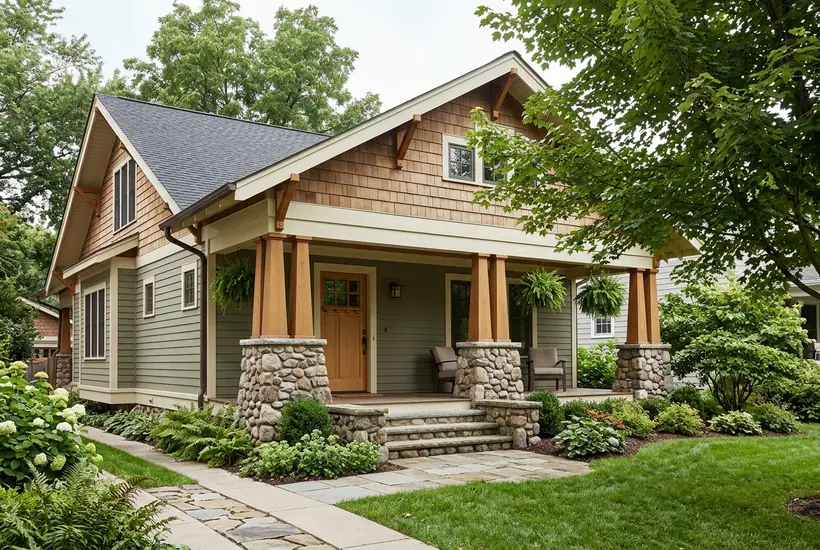
Craftsman Homes
Low gables, tapered porch columns and honest materials: the handcrafted look that Nashville neighborhoods love.
 Subdivisions and HOAs
Modern and Open Homes
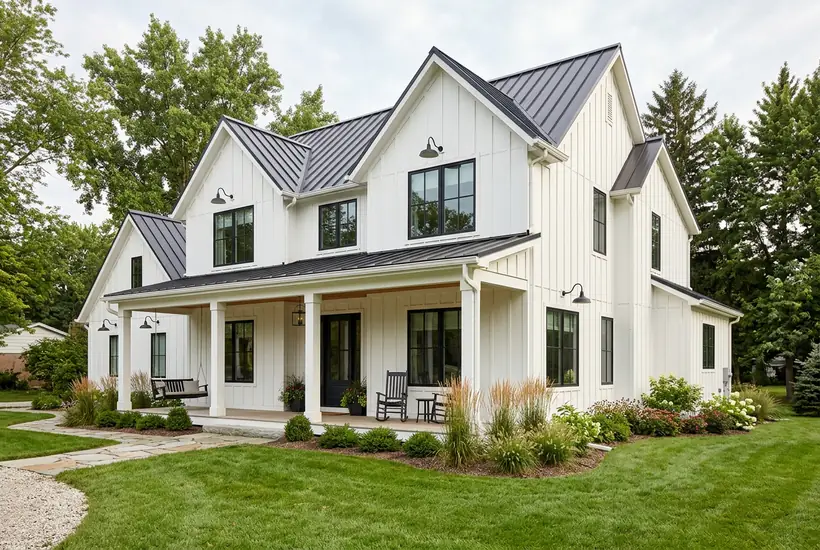
Modern Farmhouse Homes
White board-and-batten, black windows and an open plan: the modern farmhouse is the most-asked-for look in new neighborhoods.
 Subdivisions and HOAs
Classic and Traditional
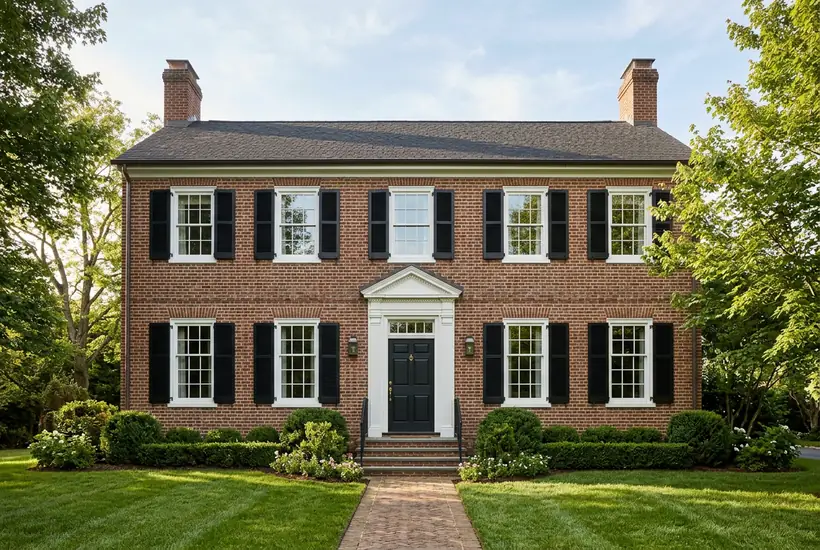
Colonial Homes
Symmetry, brick and shutters: the colonial is the backbone of established Middle Tennessee neighborhoods.
 Acreage and Country
Cozy and Character Homes
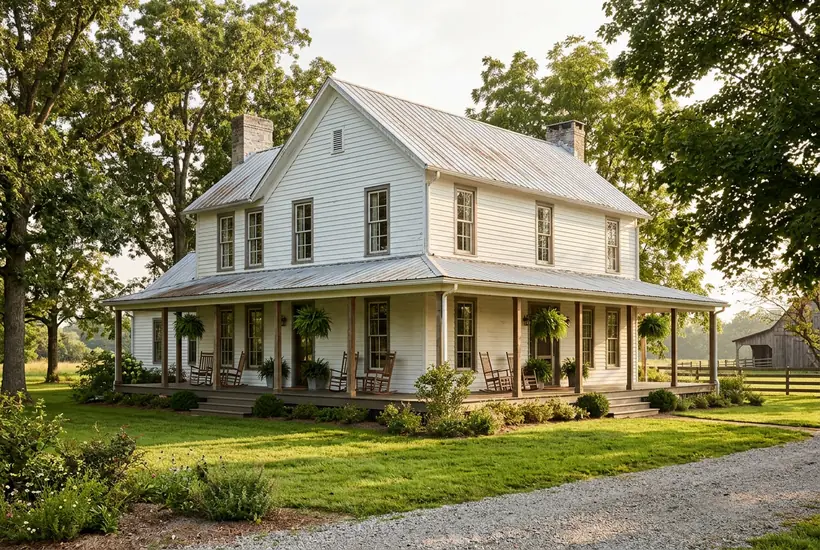
Farmhouse Homes
A classic farmhouse with a wraparound porch, a metal roof and tall windows, at home on open land.
 Narrow and Infill Lots
Cozy and Character Homes
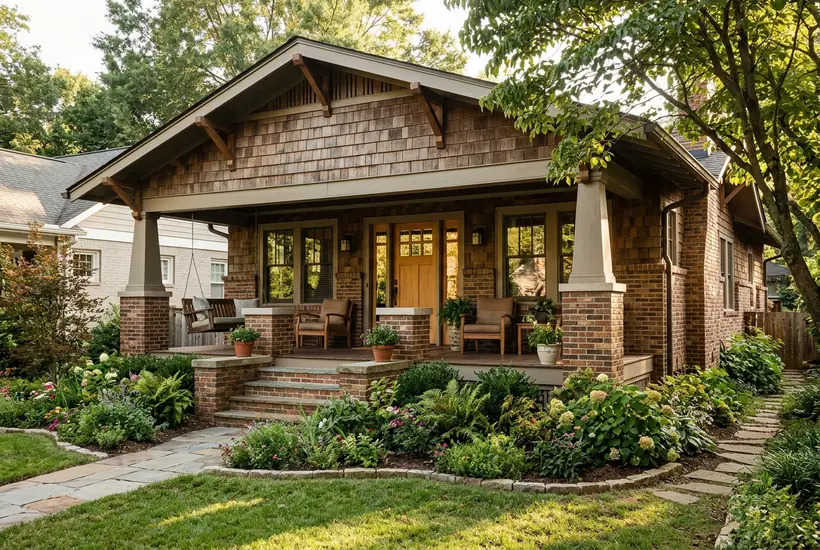
Bungalow Homes
Compact, charming and built around a deep front porch, the bungalow is a Nashville classic.
 Subdivisions and HOAs
Modern and Open Homes
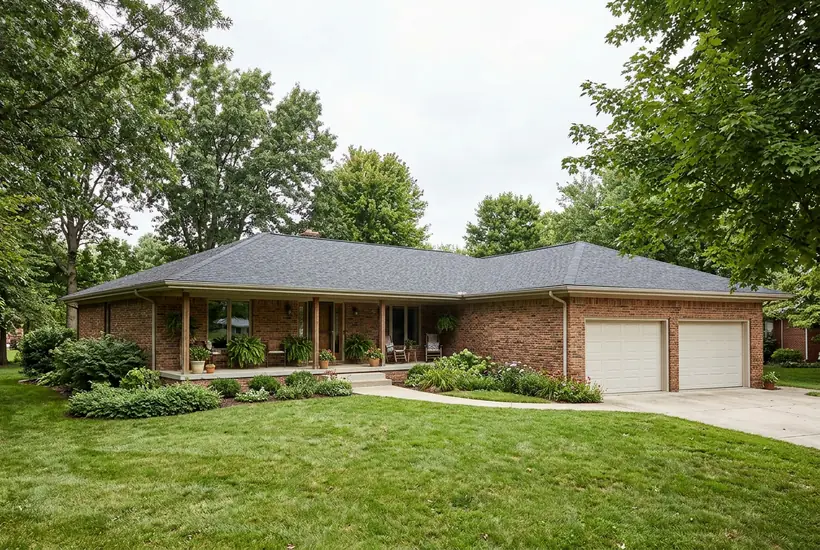
Ranch Homes
Long, low and on one level: the ranch is easy to live in and easy to update.
 Large and Wooded Lots
Modern and Open Homes
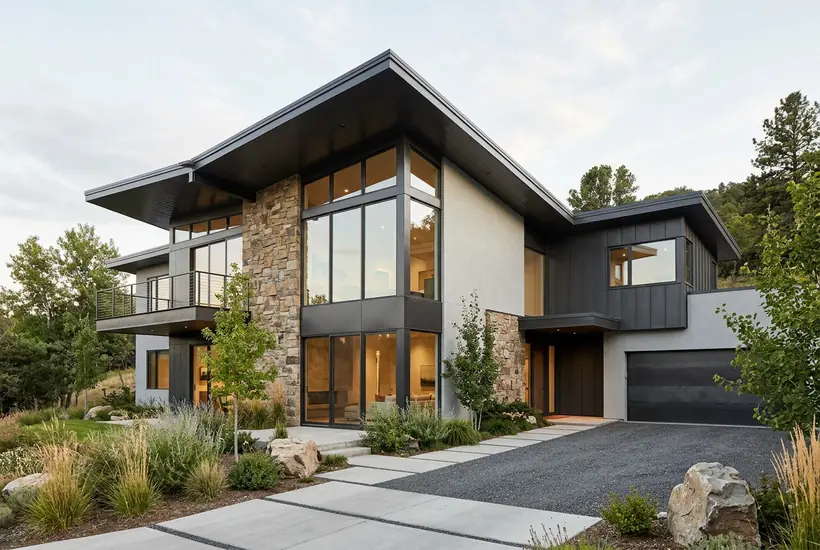
Contemporary Homes
Mixed materials, bold rooflines and big windows give contemporary homes a custom, architectural look.
 Large and Wooded Lots
Classic and Traditional
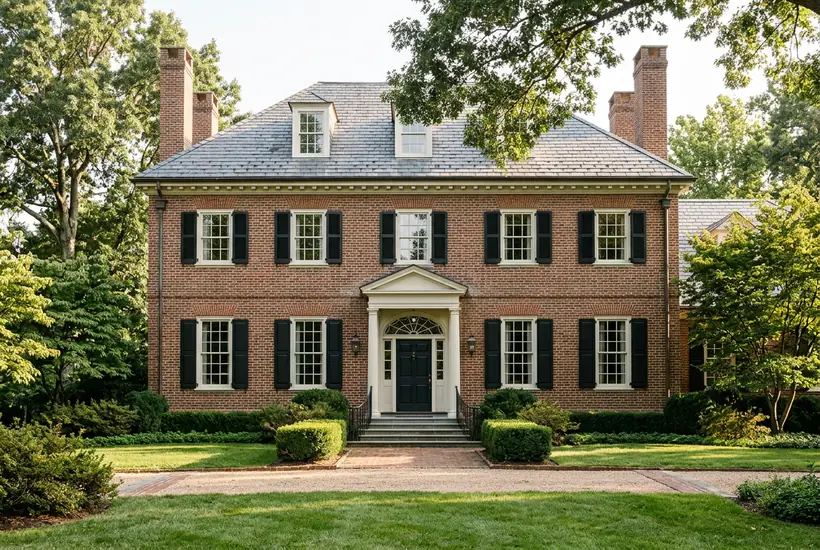
Georgian Homes
Formal, balanced and built of brick: the Georgian suits Nashville’s most established streets.
Walk Around the House
Tap a Part. See What Fits There.
Click the roof, the windows, the porch or the foundation to see the services that belong to each part of a house.
Nothing you enter is sent anywhere until you choose to send it to us.
Popular Services
What Homeowners Ask For Most
Every service has its own page with what to expect and honest answers.
Custom Home Builder
A home designed around the way you live, built from the ground up by one team, from the site plan to the final walkthrough.
New ConstructionSee detailsHome Remodeling
Transform the house you have into the one you want, with a clear plan, a tidy site and one team from demolition to final trim.
Remodeling and AdditionsSee details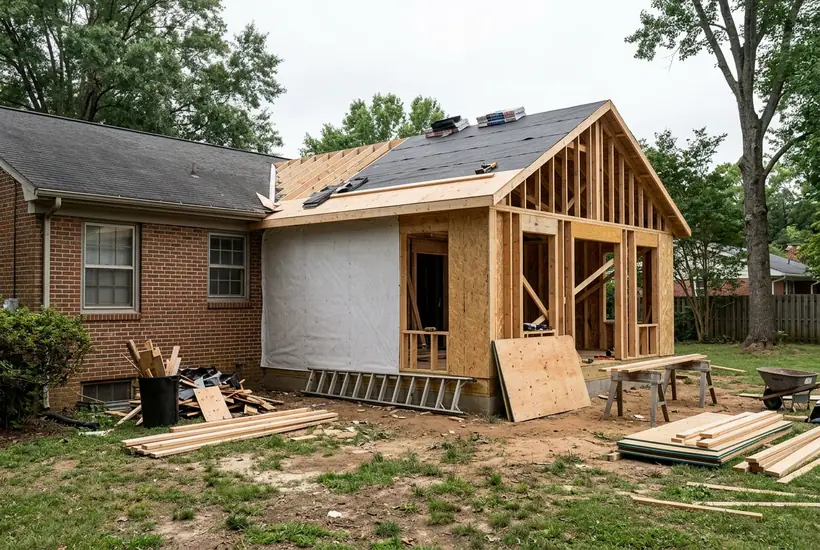
Home Additions
More room that looks like it was always there, with matched rooflines, siding and trim.
Remodeling and AdditionsSee detailsKitchen Remodeling
A kitchen that works as hard as you do, with a better layout, better lighting and finishes you love.
Remodeling and AdditionsSee details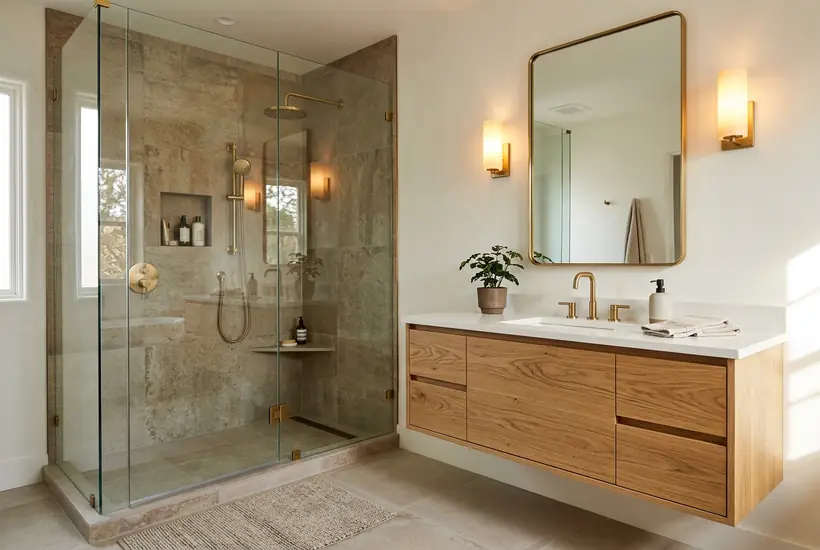
Bathroom Remodeling
Bathrooms redesigned for comfort, storage and a clean, lasting finish.
Remodeling and AdditionsSee details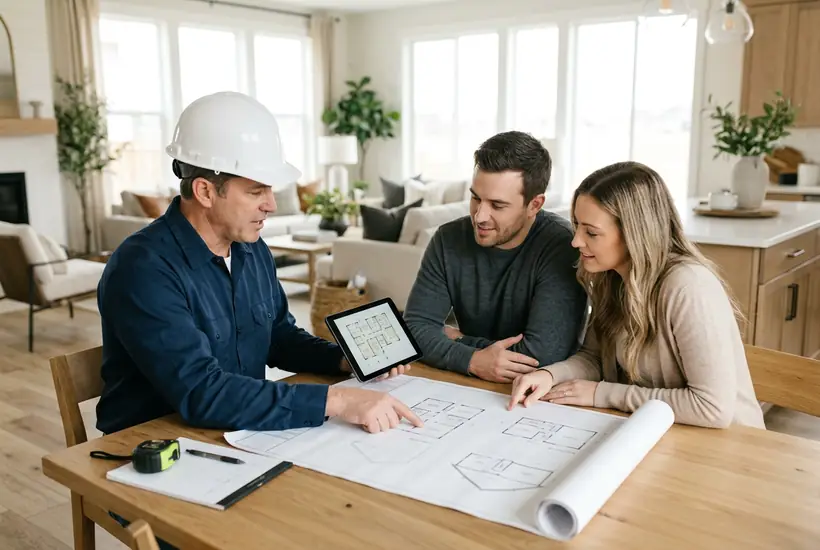
Design-Build Services
One team that designs and builds, so the drawings, the schedule and the construction work together from day one.
New ConstructionSee details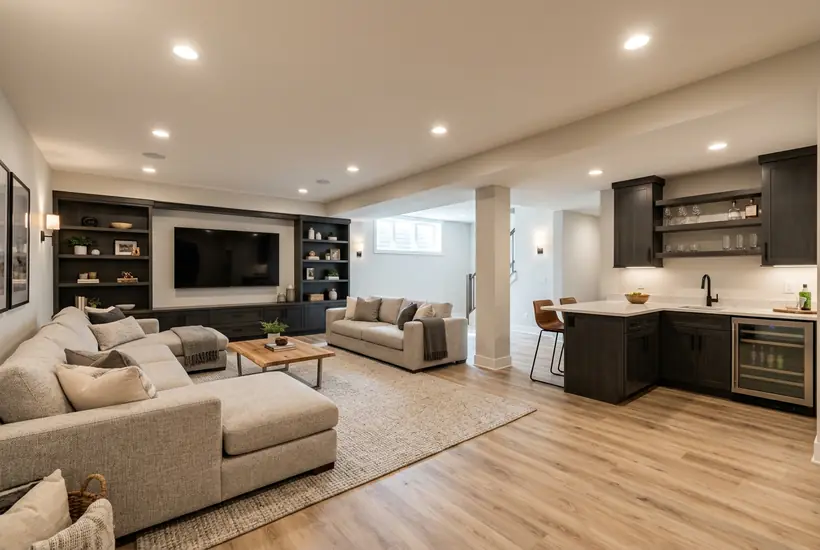
Basement Finishing
Turn unused basement space into a family room, a bedroom or a place to work, planned for moisture, light and comfort.
Remodeling and AdditionsSee details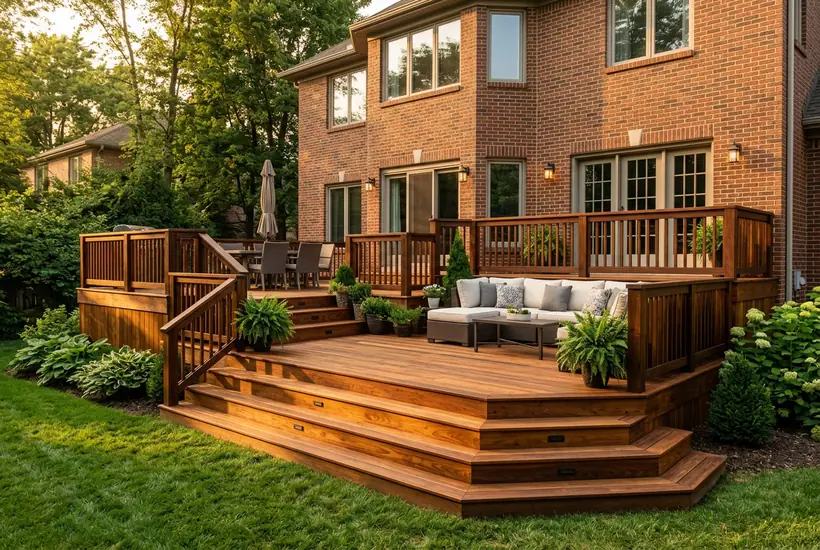
Fence and Deck Contractor
Decks and fences built straight and strong, in wood, composite, iron and more.
Outdoor LivingSee detailsHow We Work
Walk. Plan. Build. Finish.
A good build comes from a careful plan, a clear schedule and a tidy site. Here is how every project goes.
Call or Send the Form
Call 615-431-3789 or send the form. Tell us the address, what you want to build or change and when you would like to start, and add photos or plans if you have them.
We Walk the Site
We visit the lot or the house, talk through how you live, look at what is possible and outline a plan, a schedule and the steps ahead.
We Plan and Build
We finalize the design, handle the permits and schedule the trades, then build in a clear order with a tidy, safe site and regular updates.
We Finish and Walk Through
We finish the details, clean up, walk the project with you room by room and fix every item on the punch list.
Building Tools
Get Answers Before You Call
Six tools that run in your browser and point you to the right next step.
Project Finder
Tell us what you want to build, fix or change. We point you to the right service, with a button to call or request a quote.
Open the toolBuild Timeline Planner
Pick a project type and a start season to see the usual phases laid out on a timeline, from plans and permits to the final walkthrough.
Open the toolProject Zone Map
Tap the parts of a typical house, from the roof to the foundation, to see the services that apply to each zone.
Open the toolRemodel Room Planner
Choose the rooms you want to change and see the steps, trades and questions that go with each one, then send your list to us.
Open the toolBuild Season Calendar
A month-by-month look at the best times for site work, framing, concrete, roofing and finishing across Middle Tennessee’s seasons.
Open the toolAddition Size Helper
Enter the width and length of a room or addition to see square feet and a rough guide to what fits, such as a bedroom, a bath or a family room.
Open the toolWhy Nashville Building Company
One Team. From Plans to Walkthrough.
Design, permits, site work, structure, systems and finishes, handled by one team.
Design and Build Together
The people who plan your home are the people who build it, so the drawings and the schedule stay connected.
A Clear Plan and Schedule
You know what happens next, which trades are on site and when decisions are needed.
Careful Site Work
Grading, drainage and foundations are planned before anything goes up, because the ground decides how a house ages.
Tidy, Safe Job Sites
We protect your property and the neighbors and leave the site clean every day.
Clear Communication
Regular updates, a single point of contact and a careful walkthrough when we finish.
Honest Advice
If a smaller project solves the problem, we say so.
Where We Work
Local Crews Across Middle Tennessee
Nashville, Franklin, Brentwood, Murfreesboro, Hendersonville, Gallatin and the communities around them.
Resources
Answers for Every Stage
Guides on how a custom home gets built, design-build, remodeling, Tennessee weather and choosing a building company.
Building BasicsHow a Custom Home Gets Built, Step by Step
A custom home looks like a mystery from the outside. It is really a sequence, and knowing the order makes every decision easier.
Read the guideBuilding BasicsDesign-Build or General Contractor: Which Fits Your Project?
Two common ways to build are design-build and the traditional route with an architect and a general contractor. Each has strengths.
Read the guideRemodeling GuidesPlanning a Whole-House Remodel
A whole-house remodel is a big project, and a good plan keeps it calm. Here is how to approach it.
Read the guideRemodeling GuidesKitchen Remodel Planning: Layout, Lighting and Flow
A good kitchen remodel starts with how you cook and gather, not with finishes. Here is a way to plan it.
Read the guide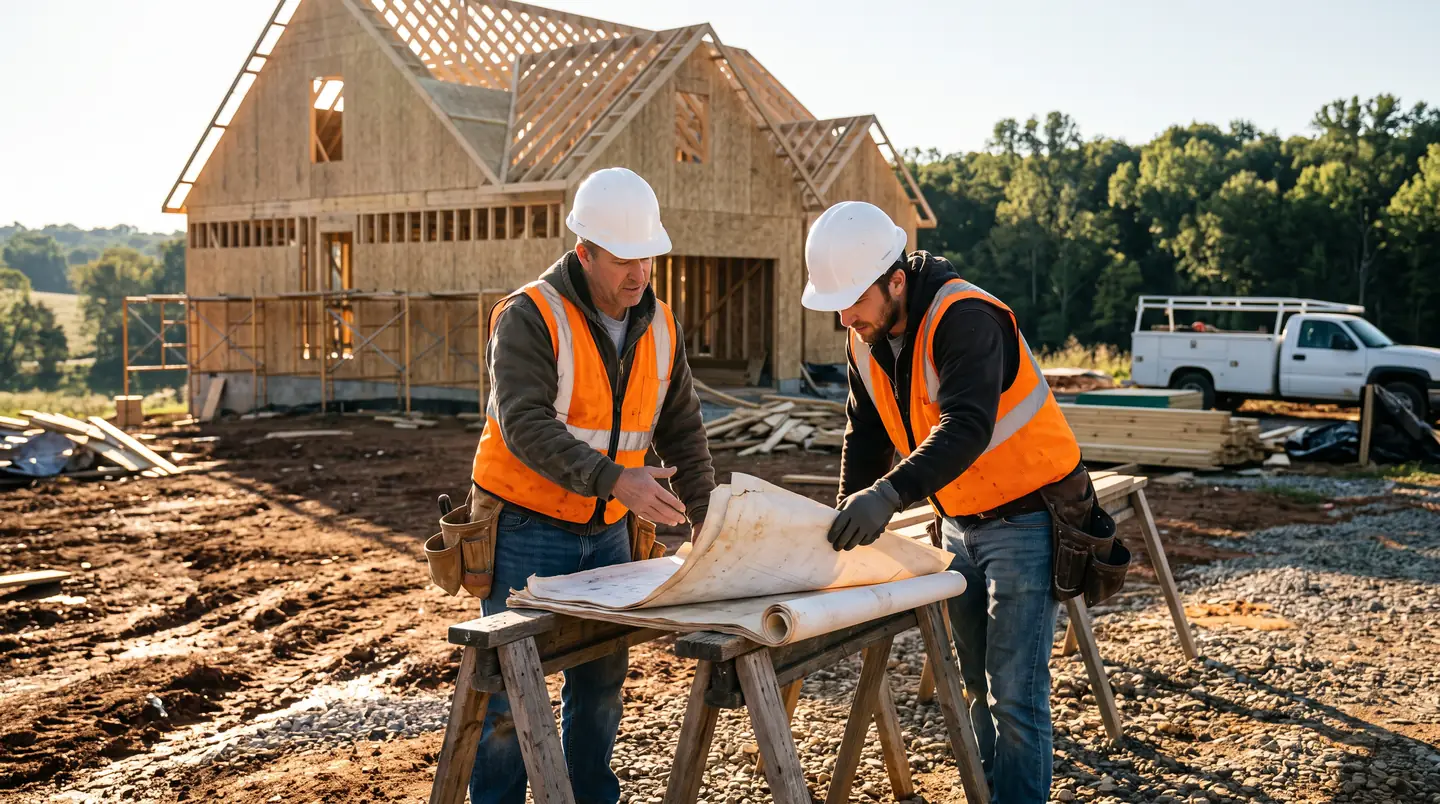 Planning and Hiring
How to Choose a Building Company in Nashville
Choosing a builder is the most important decision in a project. Here is what to look for.
Read the guide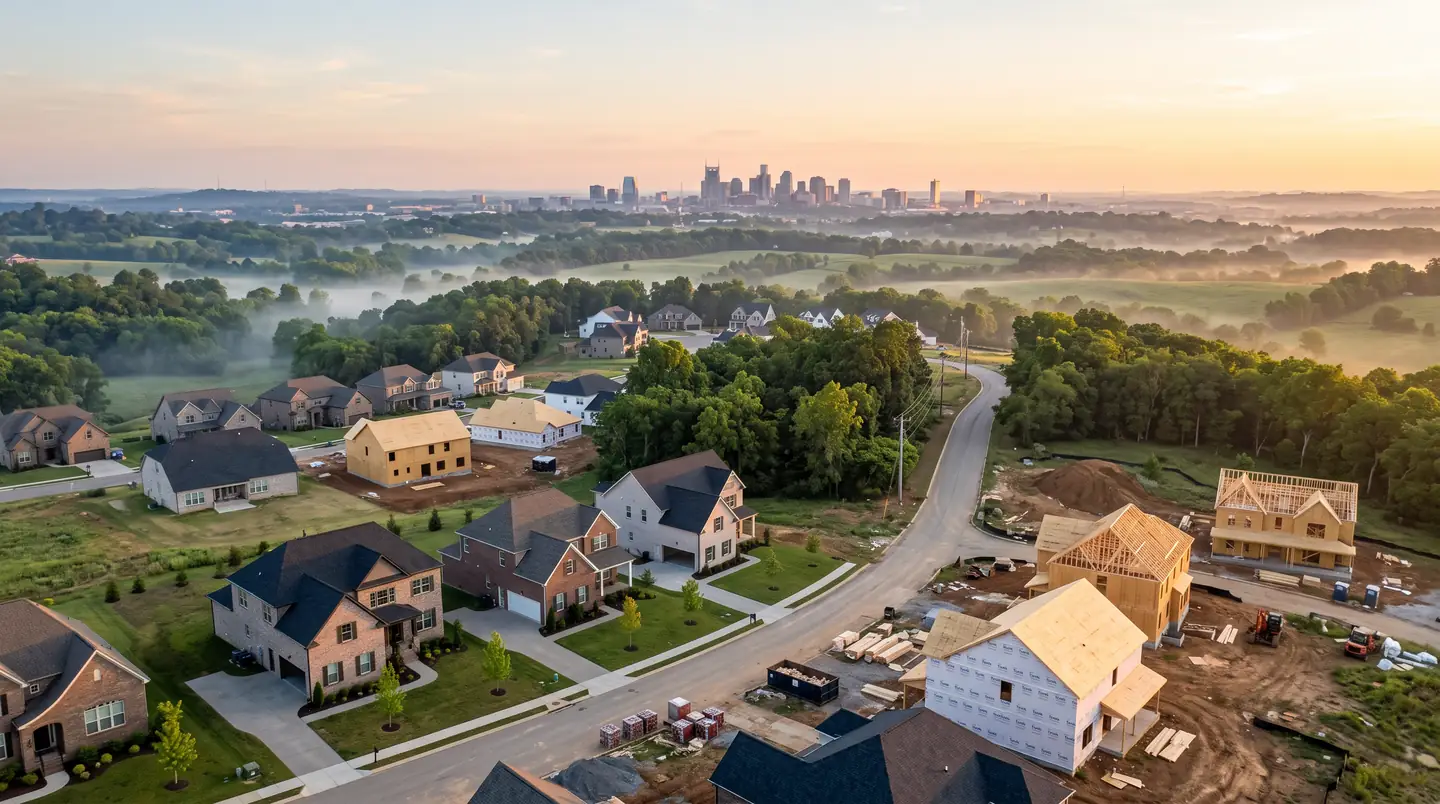 Site and Weather
How Tennessee Weather Treats a House
Tennessee weather is varied. Hot, humid summers, heavy rain, storms and cold snaps all test a house.
Read the guideWhat does Nashville Building Company do?
Nashville Building Company designs and builds custom homes, additions and remodels for homes and businesses in Nashville and Middle Tennessee: new construction, kitchens and baths, structure and site work, systems, finishes and outdoor living.
How do I request a quote?
Call 615-431-3789, send the form on this page or use one of our planning tools. Tell us the address, what you want to build or change and when you would like to start, and photos or plans help. We follow up and set a time to walk the project.
How long does a project take?
It depends on the scope. A kitchen or bath remodel moves much faster than a custom home, and permits, selections and weather all play a part. After we walk the project we give you a real schedule, and our timeline planner shows typical examples.
Do you work from my architect’s plans?
Yes. We build from plans by your architect or designer, or we design and build for you through our design-build process.
Where do you work?
We serve Nashville and the main cities of Middle Tennessee, including Franklin, Brentwood, Murfreesboro, Hendersonville, Gallatin, Mt. Juliet, Lebanon, Smyrna, Spring Hill and more.
Can you handle just one part of a project?
Often yes. Many clients call us for a single service such as a foundation, framing, a kitchen, a deck or drainage, and we plan it so it fits the rest of the home.
Do you handle permits and inspections?
Yes. We prepare and submit the paperwork, schedule the inspections and keep you informed at each stage.
Can I live in the house during a remodel?
Often yes for smaller projects. For larger ones we plan phases to keep a kitchen or bath usable where we can, and we protect the rest of your home.
Request a Quote
Tell Us About Your Project
Tell us the address, what you want to build or change and when you would like to start, and we will get back to you quickly. Prefer to talk? Call 615-431-3789.
Request a Quote
Nashville Building Company designs and builds custom homes, additions and remodels for homes and businesses in Nashville and Middle Tennessee: new construction, kitchens and baths, structure and site work, systems, finishes and outdoor living.
- 615-431-3789
- New homes, remodels and additions
- Serving Nashville and Middle Tennessee