
The Home Style Library · Modern and Open Homes
Ranch Homes: Look, Options and Where They Fit
Long, low and on one level: the ranch is easy to live in and easy to update. Call 615-431-3789.
Call us today615-431-3789At a Glance
About Ranch Homes
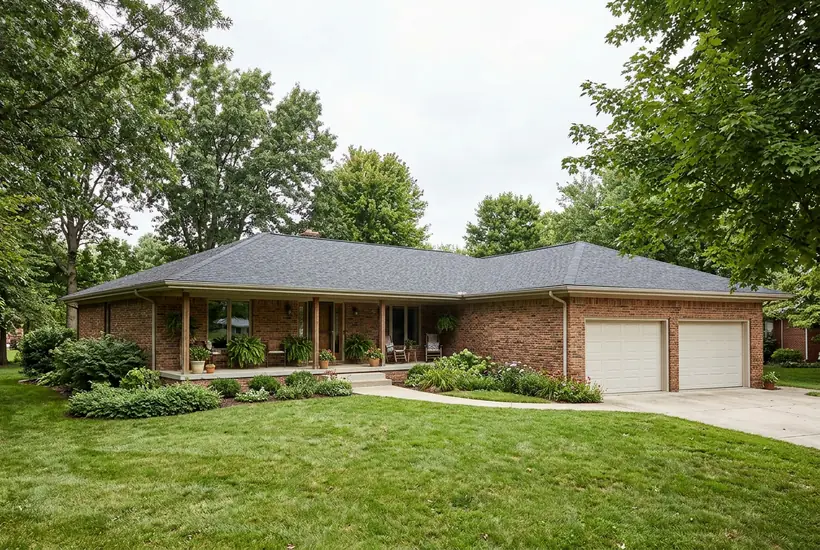
Ranch homes sit low, spread out and keep everything on one level. They are practical, comfortable and well suited to aging in place.
Many are great candidates for remodels: opening the floor plan, updating the kitchen and adding a porch or a gabled roof can transform them.
Subdivisions and HOAs
The Style Sheet
How It Rates
A general guide to the curb appeal, the open floor plan, the energy efficiency and the upkeep that go with this style.
- Curb appeal3 / 5
- Open floor plan4 / 5
- Energy efficiency3 / 5
- Easy upkeep5 / 5
A general guide. Every home and every lot is different, and we confirm when we see the project.
Design details
- Single-level layout
- Low-pitched roof
- Wide front porch or covered entry
- Attached garage
What You Get
Why People Choose It
- Everything on one level
- Easy to update and open up
- Works well for aging in place
- Often good lots in good locations
- Simple to add onto
Where It Works
Where This Style Shines
Modern and open homes bring open layouts, big windows and clean lines to new neighborhoods and open land.
- Remodels and updates
- Aging in place
- Subdivisions
- Additions
How We Build It
From Plans to Finished Trim
We open walls where it makes sense, update systems and finishes, and often add a gabled roof and a covered porch that changes the look of the whole house.
Whole-House Renovation
A single plan for the whole home: layout, systems, finishes and exterior, so every room works together.
Remodeling and AdditionsAging-in-Place Remodels
Safer, easier homes with zero-step entries, wider doors, comfortable baths and good lighting.
Remodeling and AdditionsHome Additions
More room that looks like it was always there, with matched rooflines, siding and trim.
Remodeling and AdditionsMore Styles
More Modern and Open Homes
 Subdivisions and HOAs
Modern and Open Homes
Modern Farmhouse Homes
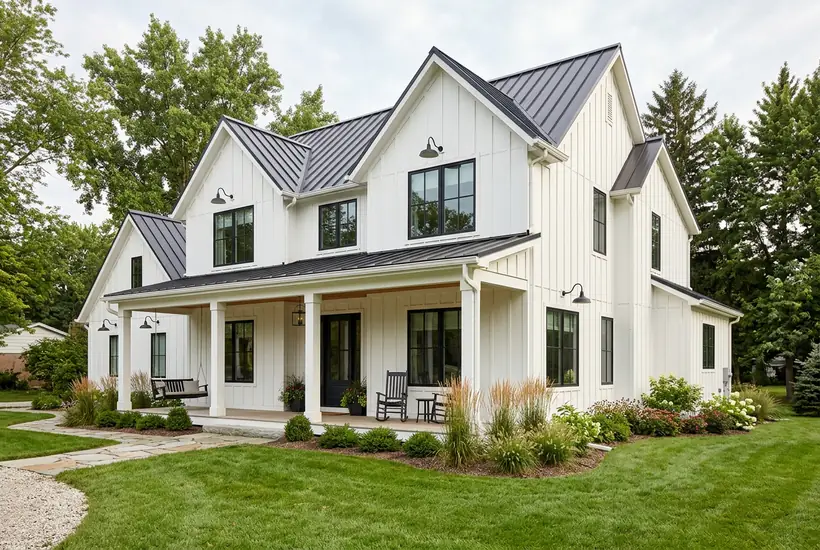
White board-and-batten, black windows and an open plan: the modern farmhouse is the most-asked-for look in new neighborhoods.
 Large and Wooded Lots
Modern and Open Homes
Mid-Century Modern Homes
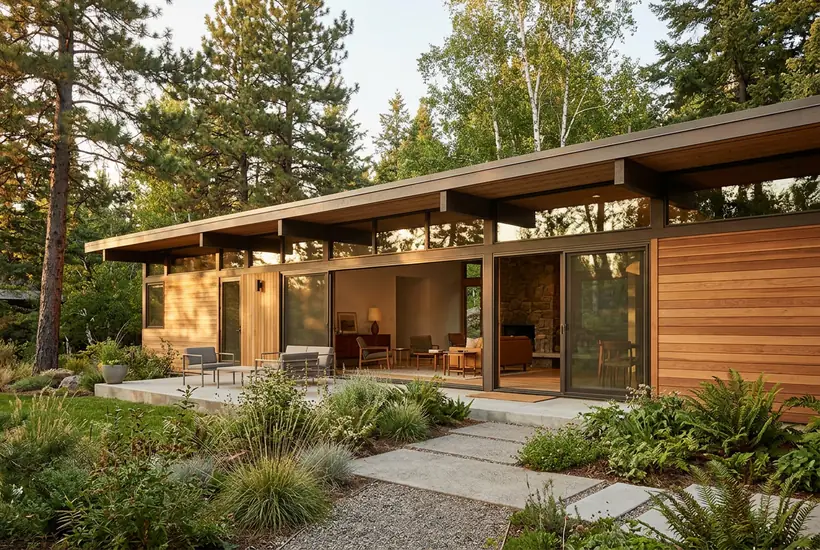
Low rooflines, walls of glass and warm wood: mid-century homes celebrate the lot they sit on.
 Large and Wooded Lots
Modern and Open Homes
Contemporary Homes
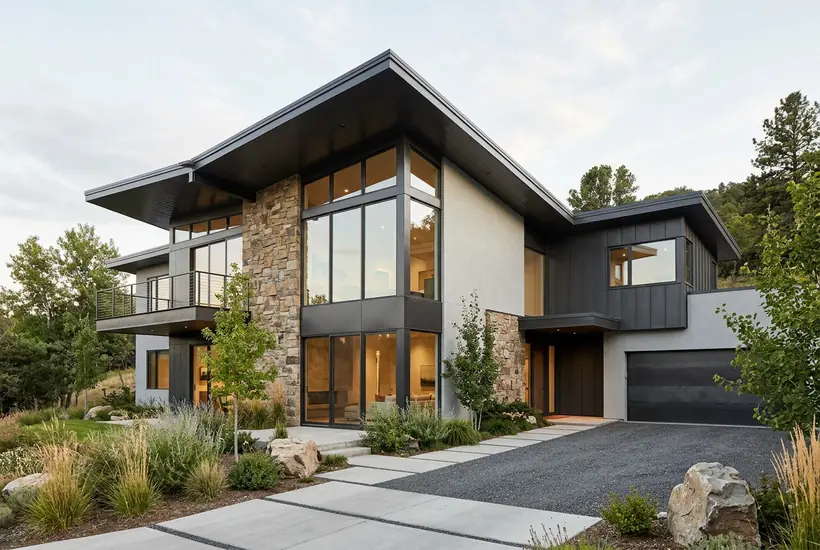
Mixed materials, bold rooflines and big windows give contemporary homes a custom, architectural look.
Building Tool
Build Timeline Planner
Pick a project type and a start season to see the usual phases laid out on a timeline, from plans and permits to the final walkthrough.
What do ranch homes look like?
Ranch homes sit low, spread out and keep everything on one level. They are practical, comfortable and well suited to aging in place.
Where do ranch homes work well?
They are especially popular for: remodels and updates; aging in place; subdivisions; additions.
Can Nashville Building Company build ranch homes?
We open walls where it makes sense, update systems and finishes, and often add a gabled roof and a covered porch that changes the look of the whole house. Call 615-431-3789 or send the form to request a quote.
Request a Quote
Tell Us About Your Project
Tell us the address, what you want to build or change and when you would like to start, and we will get back to you quickly. Prefer to talk? Call 615-431-3789.
Request a Quote
Nashville Building Company designs and builds custom homes, additions and remodels for homes and businesses in Nashville and Middle Tennessee: new construction, kitchens and baths, structure and site work, systems, finishes and outdoor living.
- 615-431-3789
- New homes, remodels and additions
- Serving Nashville and Middle Tennessee