
Guide · Remodeling Guides
Kitchen Remodel Planning: Layout, Lighting and Flow
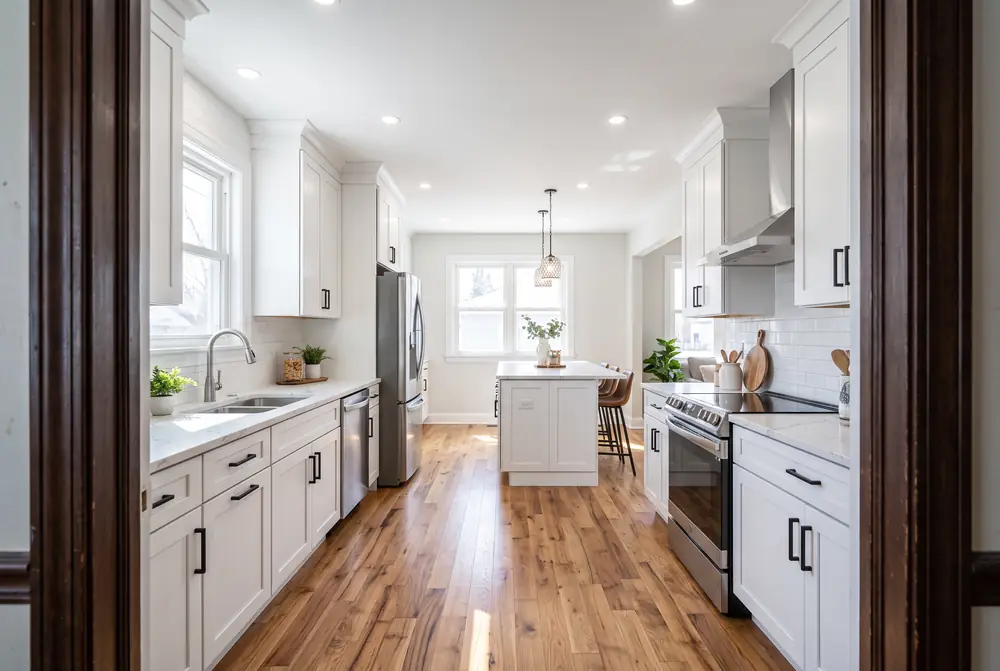
A good kitchen remodel starts with how you cook and gather, not with finishes. Here is a way to plan it.
Call us today615-431-3789A good kitchen remodel starts with how you cook and gather, not with finishes. Here is a way to plan it.
Layout and Flow
Think about where you prep, cook and clean and how people move around you. Islands, peninsulas and wide openings change how the kitchen feels.
Keep paths clear and give the cook room to work.
Storage and Lighting
Storage should be close to where things get used. Deep drawers, pantries and tall cabinets make a kitchen easier to live with.
Plan lighting in layers: general, task and accent. Under-cabinet lights are one of the most useful additions.
Order of Work
Demolition, then any wall changes, then electrical and plumbing, then drywall, cabinets, counters, backsplash, flooring and fixtures. Counters are templated after cabinets are in, which affects the schedule.
A temporary kitchen setup helps the household through the work.
In This Guide
Styles Mentioned
 Subdivisions and HOAs
Modern and Open Homes
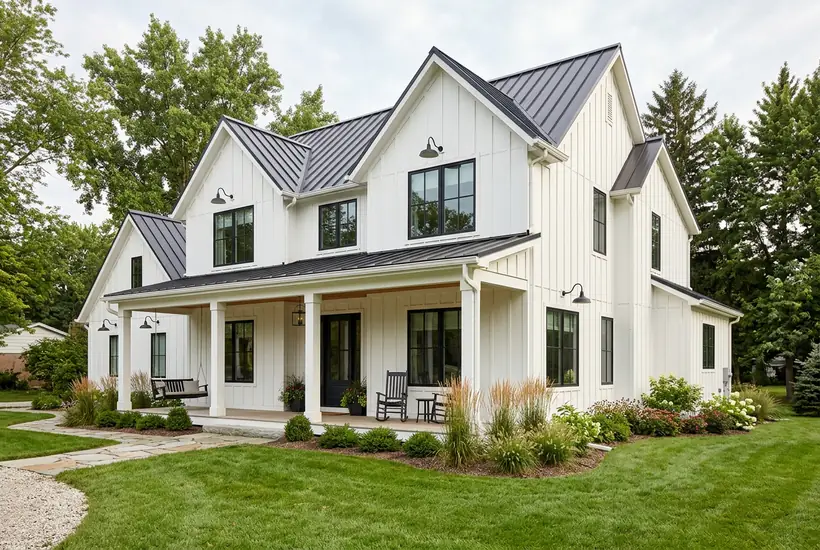
Modern Farmhouse Homes
White board-and-batten, black windows and an open plan: the modern farmhouse is the most-asked-for look in new neighborhoods.
 Narrow and Infill Lots
Cozy and Character Homes
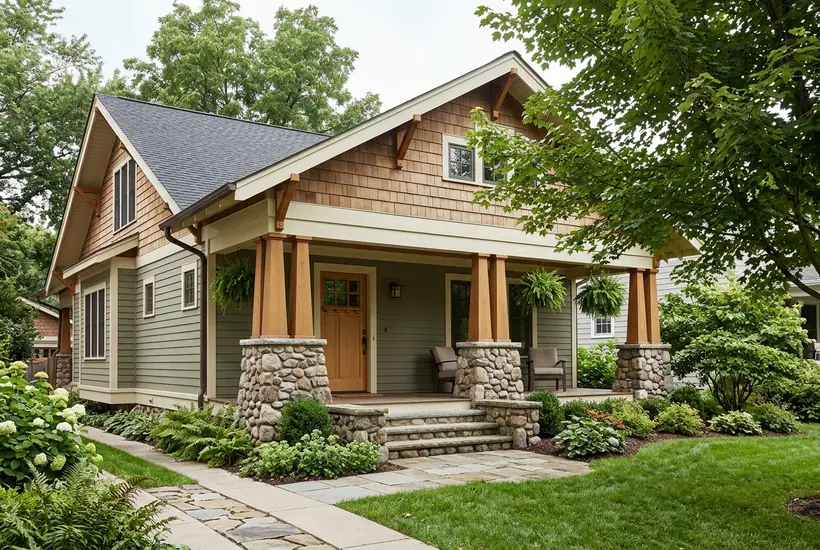
Craftsman Homes
Low gables, tapered porch columns and honest materials: the handcrafted look that Nashville neighborhoods love.
 Subdivisions and HOAs
Modern and Open Homes
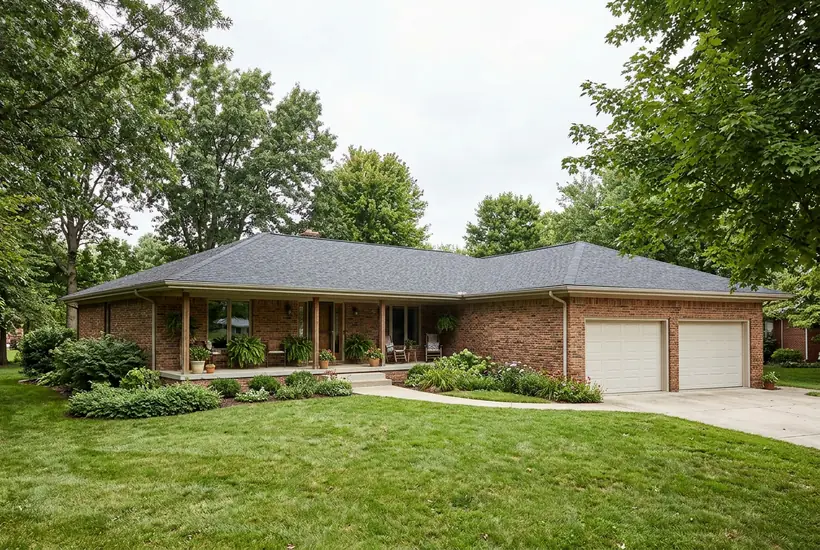
Ranch Homes
Long, low and on one level: the ranch is easy to live in and easy to update.
More Guides
Keep Reading
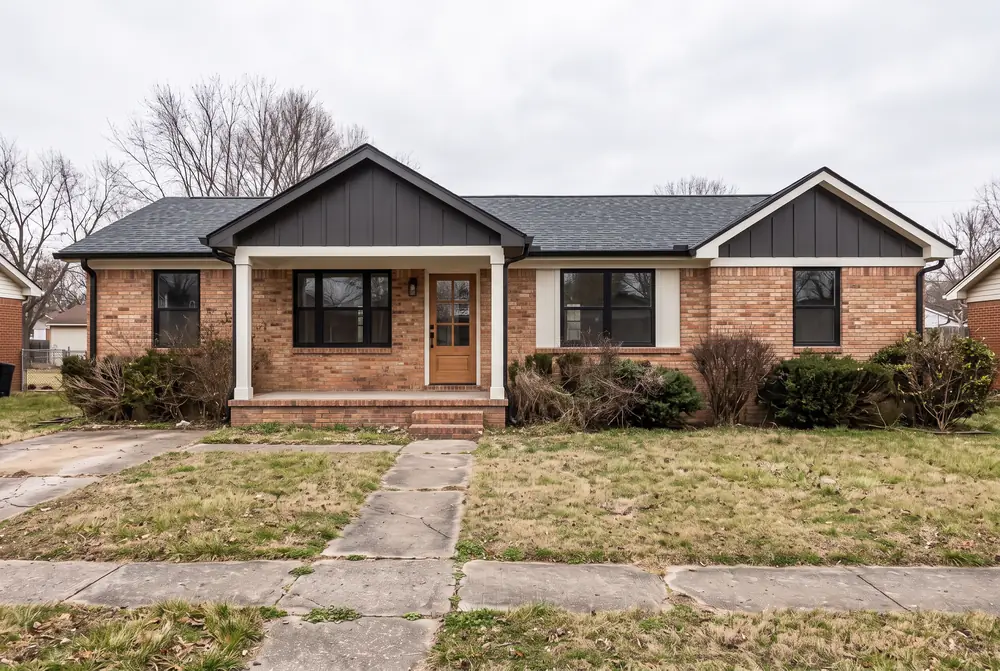 Remodeling Guides
Planning a Whole-House Remodel
A whole-house remodel is a big project, and a good plan keeps it calm. Here is how to approach it.
Read the guide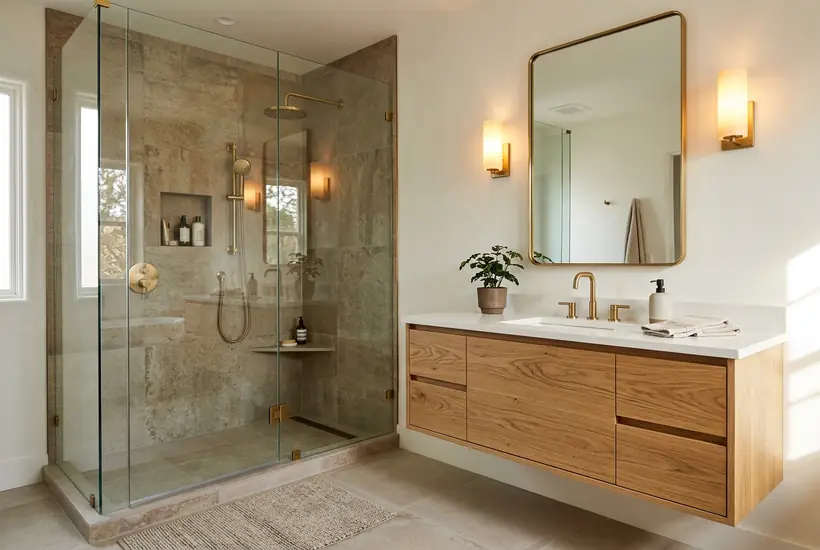 Remodeling Guides
Bathroom Remodel Planning: Moisture, Tile and Layout
Bathrooms are small rooms with demanding jobs. Planning the details early prevents problems later.
Read the guide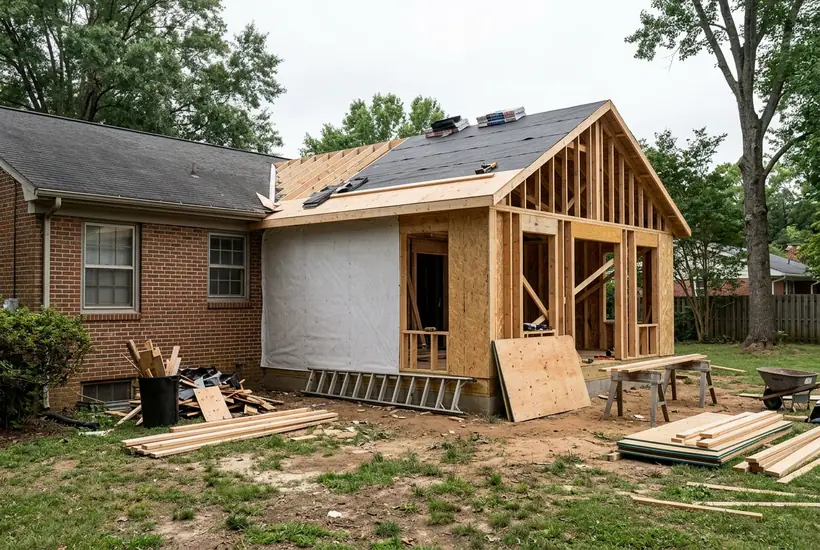 Remodeling Guides
Add On or Move? How to Think About It
When a house gets too small, the question is whether to add on or move. The right answer depends on more than square feet.
Read the guideTalk to a real person
Ready to start building? Call us.
Request a Quote
Tell Us About Your Project
Tell us the address, what you want to build or change and when you would like to start, and we will get back to you quickly. Prefer to talk? Call 615-431-3789.
Request a Quote
Nashville Building Company designs and builds custom homes, additions and remodels for homes and businesses in Nashville and Middle Tennessee: new construction, kitchens and baths, structure and site work, systems, finishes and outdoor living.
- 615-431-3789
- New homes, remodels and additions
- Serving Nashville and Middle Tennessee