
Building Tool · Project Zone Map
Project Zone Map
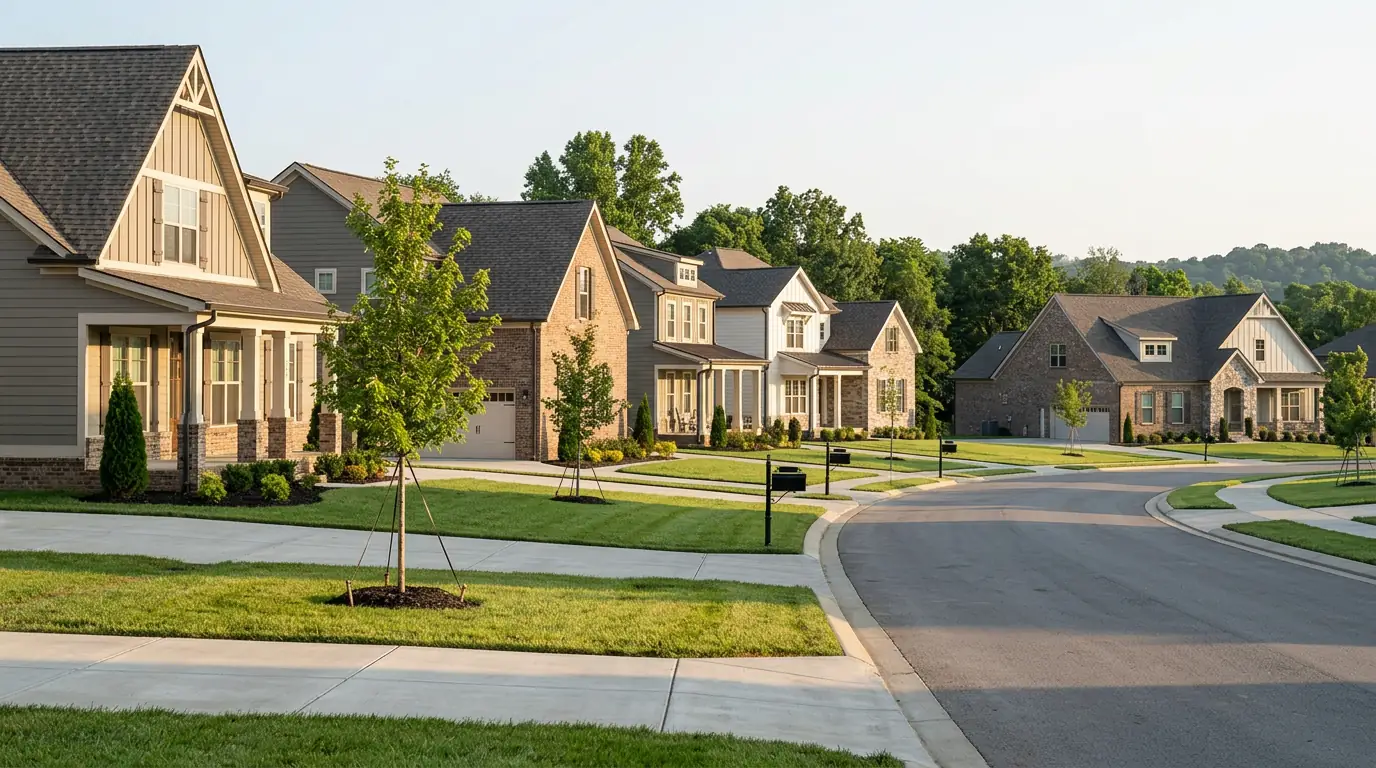
Tap the parts of a typical house, from the roof to the foundation, to see the services that apply to each zone.
Call us today615-431-3789Use the Tool
Project Zone Map
Nothing you enter is sent anywhere until you choose to send it to us.
How It Works
Three Simple Steps
Look at the House
Roof to foundation.
Tap a Part
Roof, windows, porch or yard.
See What Fits
Services for that zone.
Send It to Us
Add your details to the form below and we will follow up.
Next Steps
Services Related to This Tool
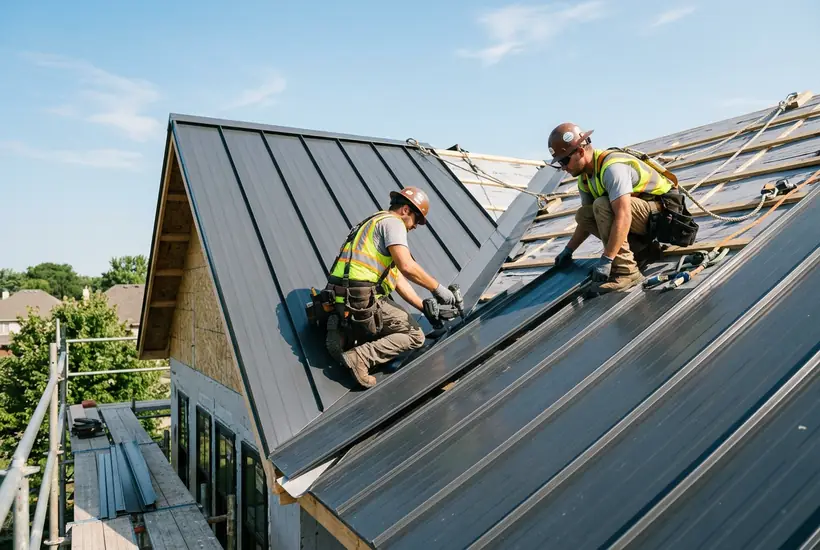
Roofing Services
New roofs, replacements and repairs in shingle and metal, built to shed Tennessee rain, wind and heat.
Structure and SiteSee details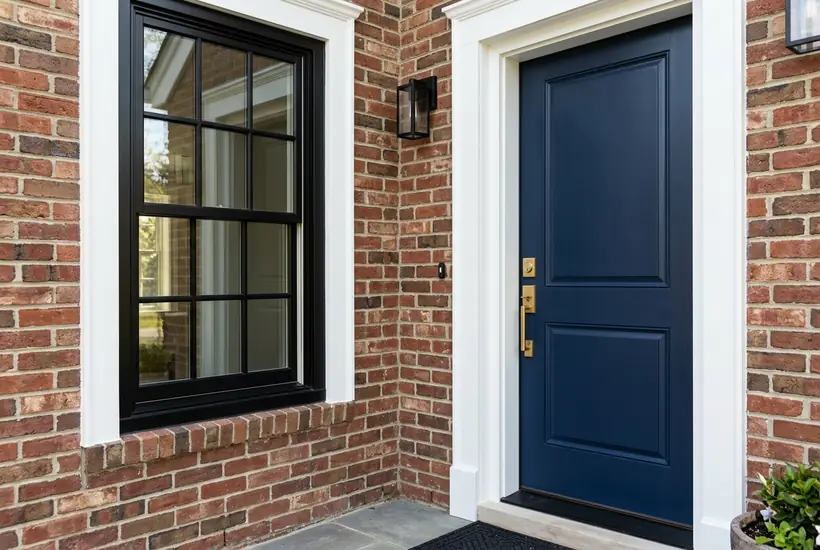
Windows and Doors
Windows and doors fitted, flashed and sealed, for light, views, comfort and curb appeal.
Interior FinishesSee details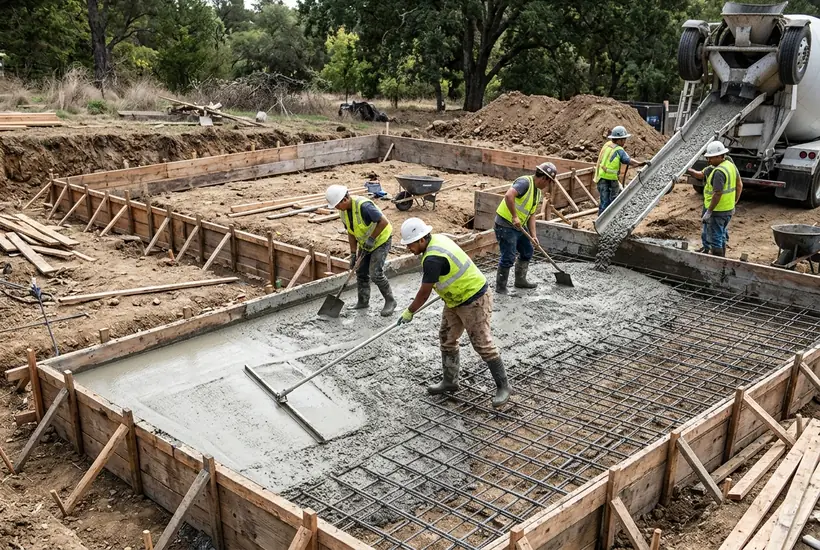
Foundations and Footings
Level, square, well-drained foundations in slab, crawl space and basement styles, poured to the plan.
Structure and SiteSee details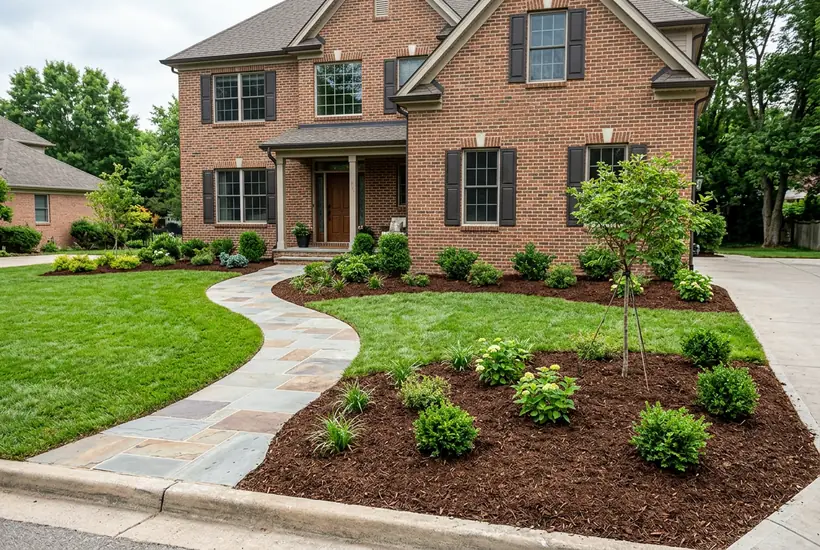
Landscape Contractor
Beds, grading, planting, walls, paths and lighting, planned together for a yard you love.
Outdoor LivingSee detailsWhat is the Project Zone Map?
A picture of a typical house with tappable parts. Tap the roof, the windows, the porch or the foundation to see the services that apply there.
Is it my house?
It shows a typical home. A visit shows your real house.
Can I ask about one part?
Yes. Each zone has a button that puts your question in the form below.
Request a Quote
Tell Us About Your Project
Tell us the address, what you want to build or change and when you would like to start, and we will get back to you quickly. Prefer to talk? Call 615-431-3789.
Request a Quote
Nashville Building Company designs and builds custom homes, additions and remodels for homes and businesses in Nashville and Middle Tennessee: new construction, kitchens and baths, structure and site work, systems, finishes and outdoor living.
- 615-431-3789
- New homes, remodels and additions
- Serving Nashville and Middle Tennessee